
- Price
- £199,950
- Currency
- £
- City
- Bradford
- Area / Postcode
- Thackley, Ellar Carr Road
- Property type
- Development Land
- Stage
- Planning granted
- Planning permission
- Granted
- Planning reference
- On request
- Units
- 1
- Original listing
- https://talo.pro/project/project_1795/
A plot on Ellar Carr Road, Thackley (Bradford), with outline planning for an executive 4/5-bed detached house of about 2,500 sq ft; price £199,950.
Key figures
Why it is worth a look
What to confirm before committing
The seller conditions (boundary wall, parking at No. 5, one-year build) add cost and a tight schedule; price them in before exchange.
Photos and plans
Full details and current terms: project page on TALO.pro.
This listing in other languages: Русский | 中文
Key figures
- Price: £199,950
- Outline planning permission granted
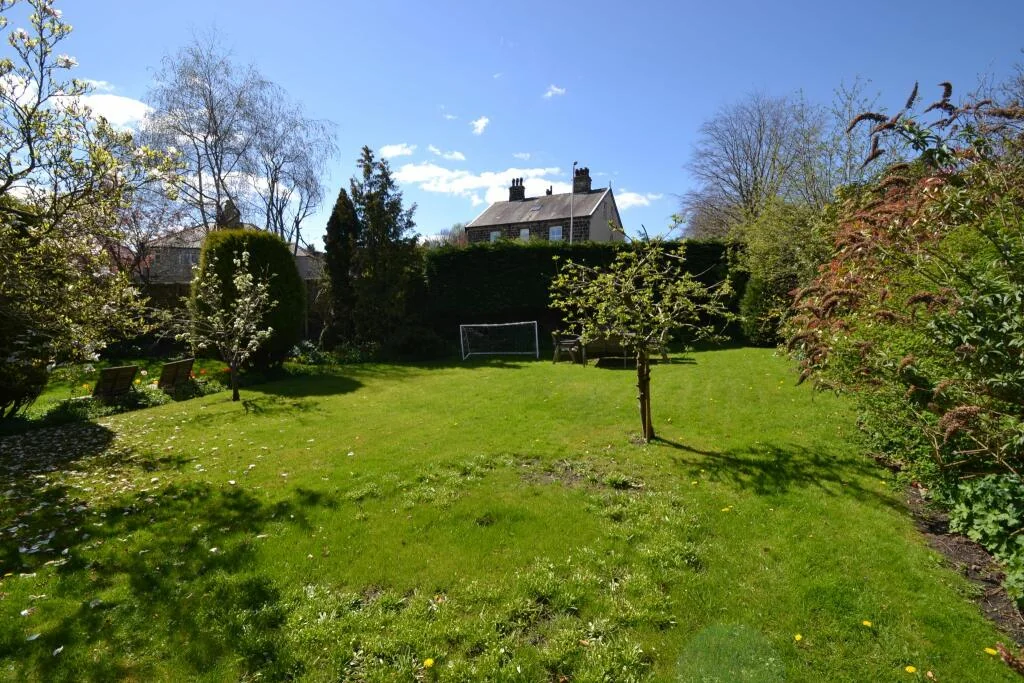
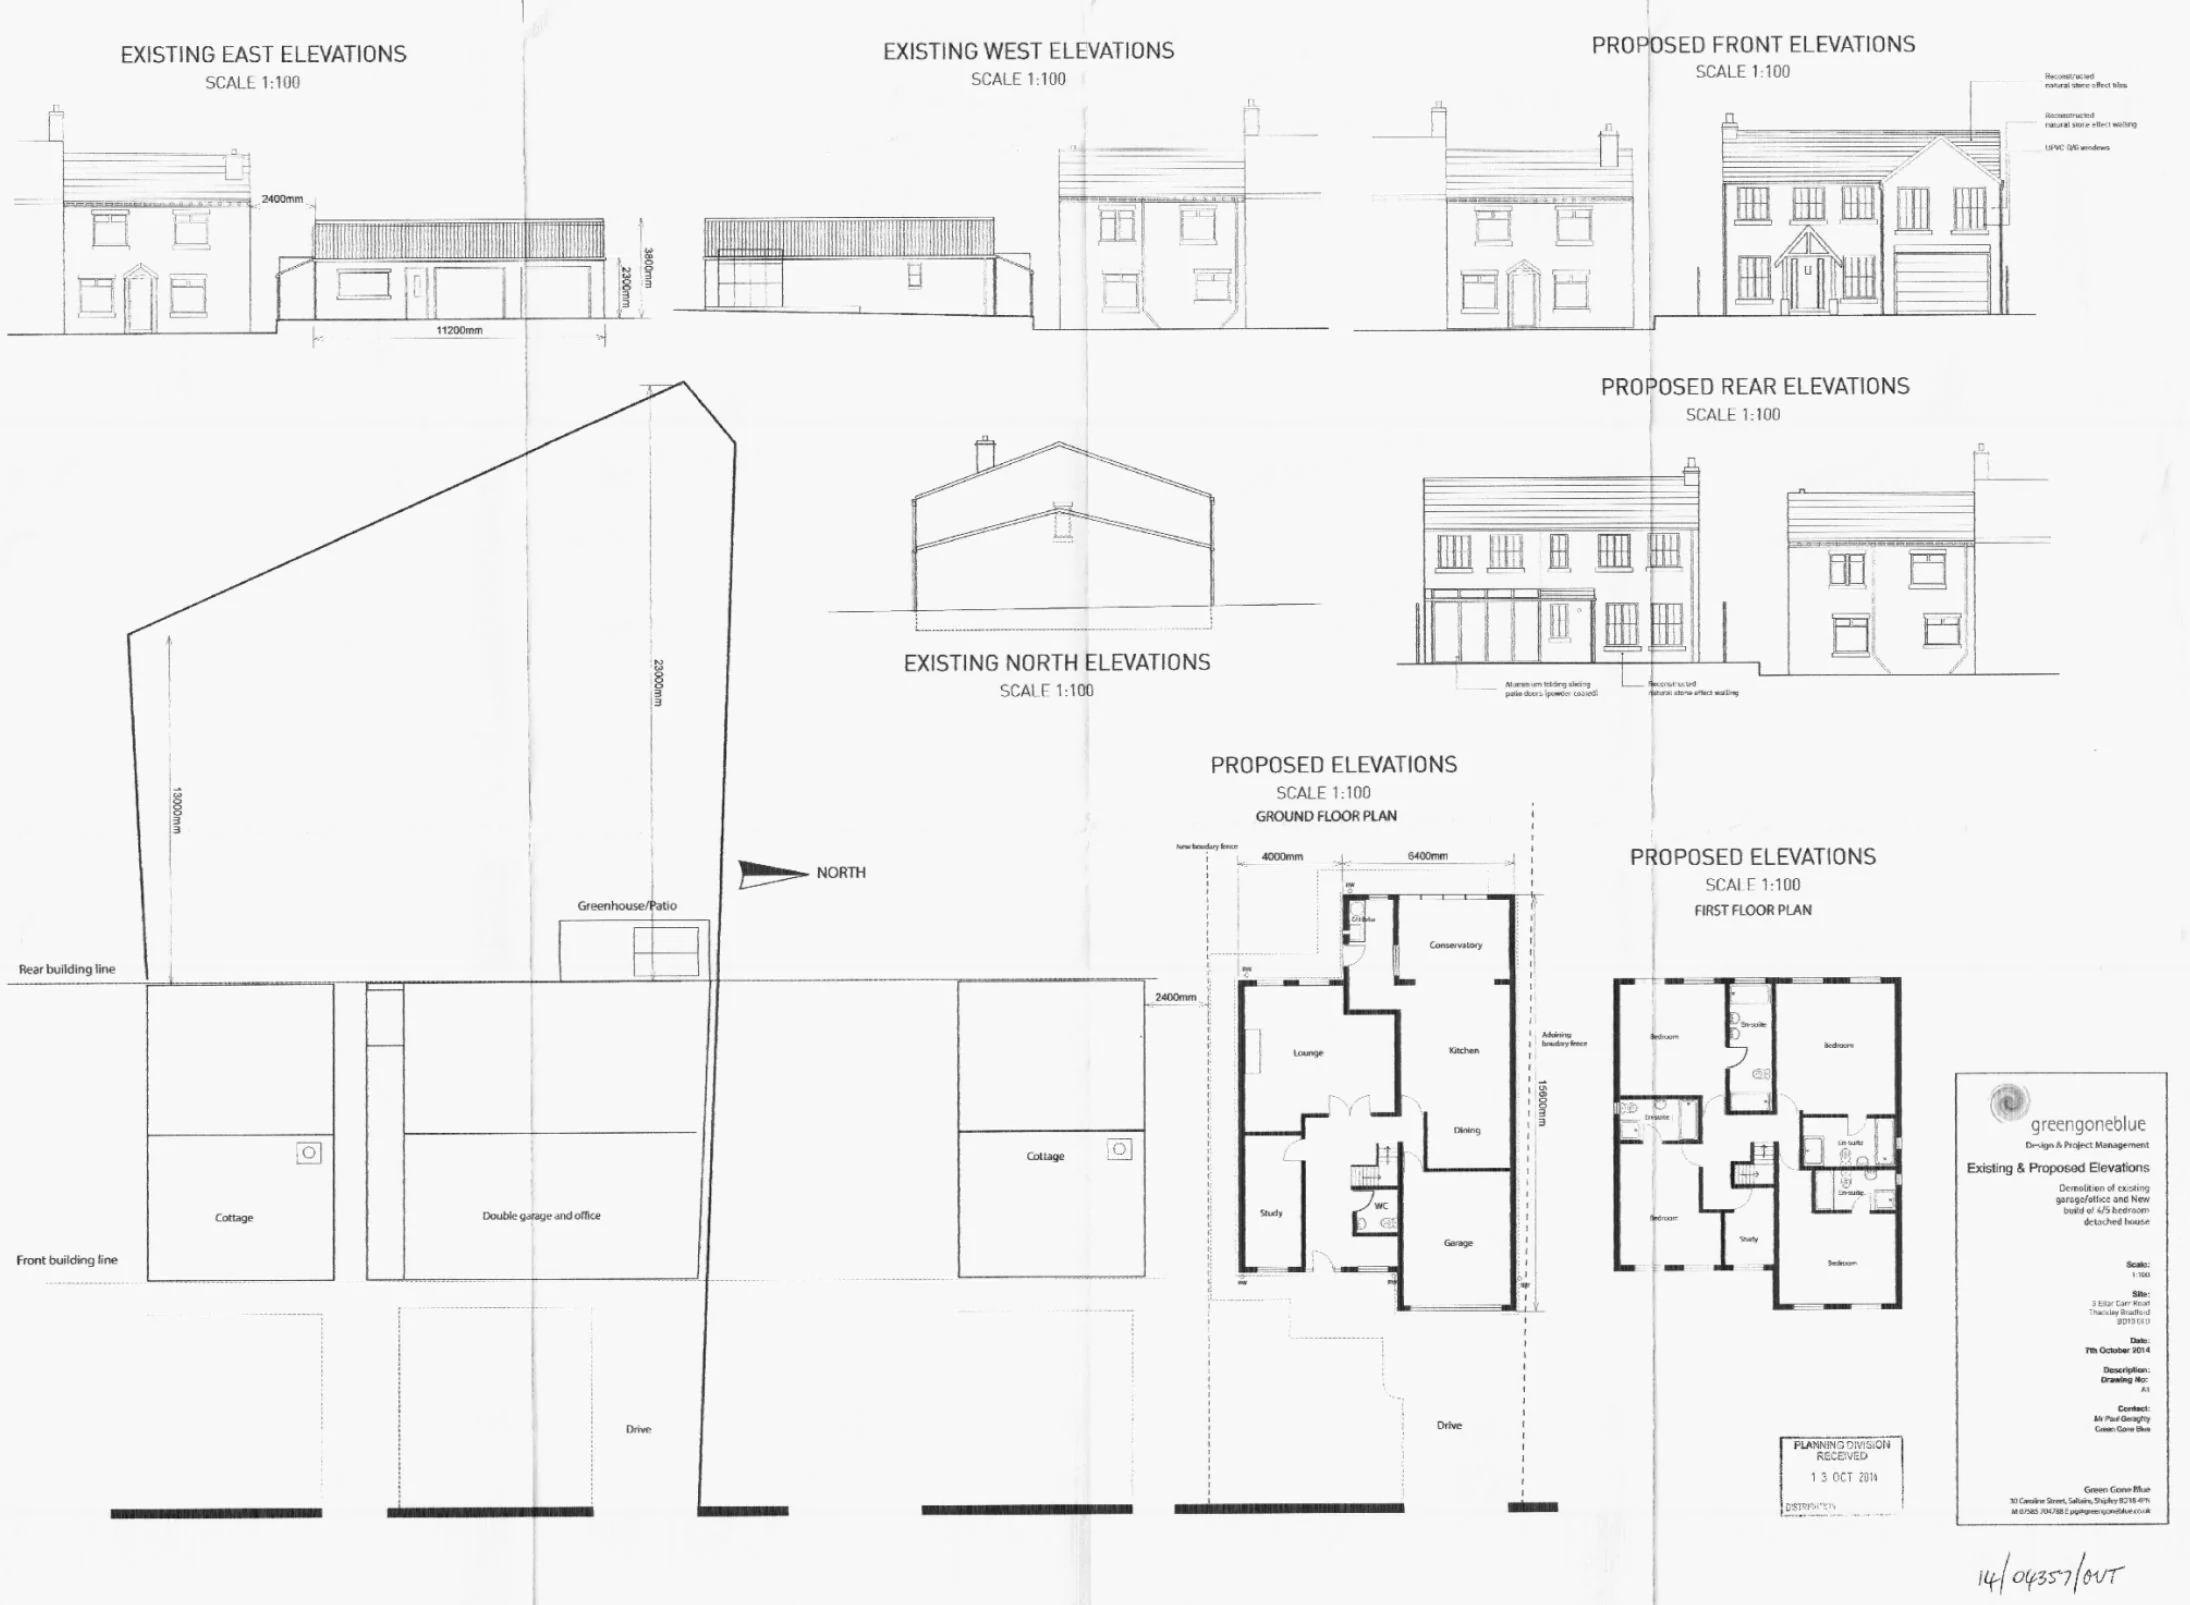
- Scheme: executive 4/5-bed detached house, approx. 2,500 sq ft, generous gardens and off-road parking
- Main services understood to be easily connectable
- Sale conditions: exchange within 3 months, define boundaries, build a boundary wall, create two-car parking with dropped kerb at No. 5, register the land (e.g. as 5a)
- The build must be completed within one year
- Adjacent canal and woodland; well-regarded schools and local amenities
Why it is worth a look
- A large family home sits in a higher-value segment with less new-build competition.
- Approved in principle, with the size of the house already set.
- A clear timetable from the sale terms: exchange in 3 months, build in a year.
- A quiet canal-side setting with good links into Bradford.
What to confirm before committing
The seller conditions (boundary wall, parking at No. 5, one-year build) add cost and a tight schedule; price them in before exchange.
Photos and plans
Ellar Carr Road plot in Thackley, Bradford
The mature garden plot on Ellar Carr Road, Thackley, with outline planning for a 4/5-bed...
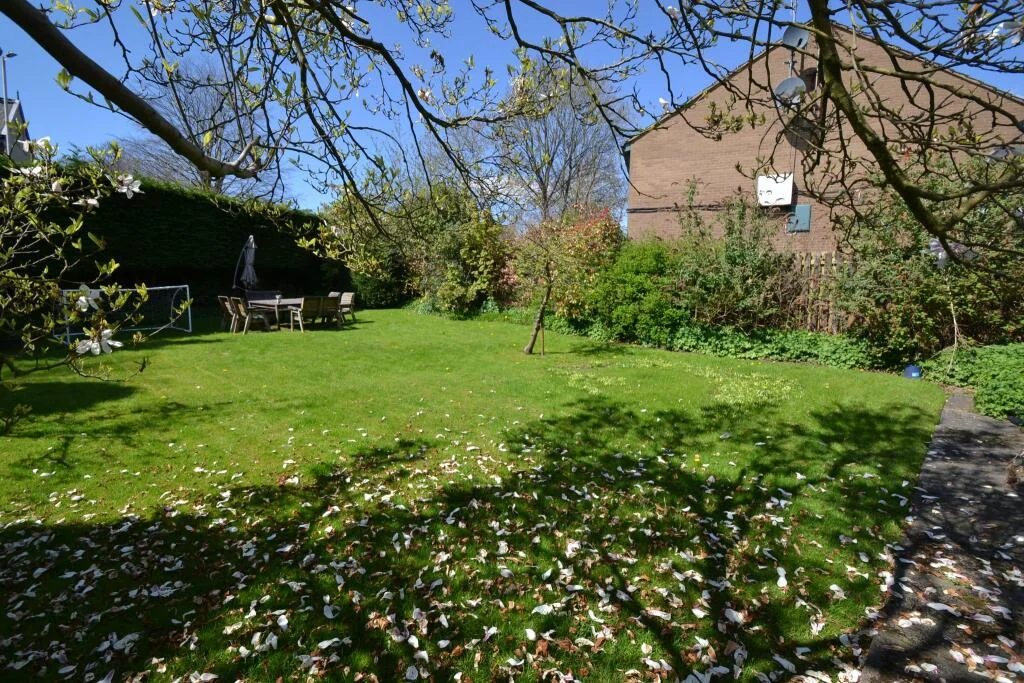
Thackley building plot with trees and lawn, West Yorkshire
Another view of the level lawn and trees on the Thackley site, close to the canal and woodland...
Existing and proposed elevations, Thackley detached house
Drawing sheet with existing and proposed elevations and floor plans submitted with the outline...
Full details and current terms: project page on TALO.pro.
This listing in other languages: Русский | 中文