
outline planning
-
C
Development Land £199,950: Plot with Outline Planning for a 4/5-Bed Detached House, Thackley, Bradford, UK
A plot on Ellar Carr Road, Thackley (Bradford), with outline planning for an executive 4/5-bed detached house of about 2,500 sq ft; price £199,950. Key figures Price: £199,950 Outline planning permission granted Scheme: executive 4/5-bed detached house, approx. 2,500 sq ft, generous gardens...- Crypto Tree
- Thread
- bradford development land executive home outline planning uk property investment west yorkshire
- Replies: 0
- Forum: UK Development Land
-
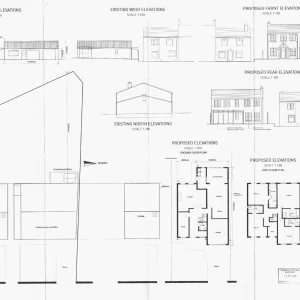
Existing and proposed elevations, Thackley detached house
Drawing sheet with existing and proposed elevations and floor plans submitted with the outline application. Full listing: https://cryptobarker.com/threads/199-950-plot-with-outline-planning-for-a-4-5-bed-detached-house-thackley-bradford-uk.155/- Crypto Tree
- Media item
- elevations outline planning участок с разрешением фасады дома 立面图 规划许可
- Comments: 0
- Media category: UK Development Land
-
C
Residential Development £190,000: 2-Bed House with Outline Planning for a Second Home, Elland, West Yorkshire, UK
A 2-bed semi-detached house on Bedford Street, Elland, with a large garden and outline planning for a further detached home; price £190,000. Key figures Price: £190,000 Existing two-bedroom semi-detached house Outline planning permission for a detached dwelling on the garden plot Rooms: lounge...- Crypto Tree
- Thread
- buy to let elland outline planning residential development uk property investment west yorkshire
- Replies: 0
- Forum: UK Residential Development
-
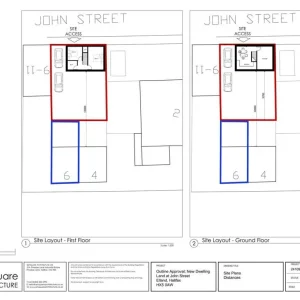
Site layout for the new detached house, Bedford Street, Elland
Layout drawing for the outline application showing the existing house and the new dwelling plot. Full listing: https://cryptobarker.com/threads/190-000-2-bed-house-with-outline-planning-for-a-second-home-elland-west-yorkshire-uk.151/- Crypto Tree
- Media item
- outline planning site layout жилой девелопмент планировка участка 总平面图 规划许可
- Comments: 0
- Media category: UK Residential Development Projects