
фасады дома
-
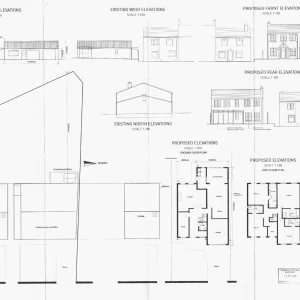
Existing and proposed elevations, Thackley detached house
Drawing sheet with existing and proposed elevations and floor plans submitted with the outline application. Full listing: https://cryptobarker.com/threads/199-950-plot-with-outline-planning-for-a-4-5-bed-detached-house-thackley-bradford-uk.155/- Crypto Tree
- Media item
- elevations outline planning участок с разрешением фасады дома 立面图 规划许可
- Comments: 0
- Media category: UK Development Land
-
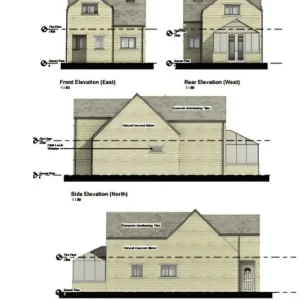
Approved elevations, 3-bed detached house in Dalton, Huddersfield
Front, rear and side elevations of the approved detached house with conservatory planned for Greenhead Lane. Full listing: https://cryptobarker.com/threads/160-000-plot-with-planning-for-a-3-bed-detached-house-dalton-huddersfield-hd5-uk.147/- Crypto Tree
- Media item
- detached house elevations участок с разрешением фасады дома 独立屋 立面图
- Comments: 0
- Media category: UK Development Land
-
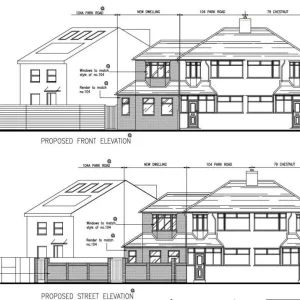
Approved elevations of the 1-bed house, Park Road, Enfield
Side and street elevations from the approved drawings, showing the new house alongside the neighbouring semi. Full listing: https://cryptobarker.com/threads/150-000-plot-with-full-planning-for-a-1-bed-house-near-enfield-lock-london-en3-uk.145/- Crypto Tree
- Media item
- 1 bed house elevations фасады дома энфилд 立面图 规划许可
- Comments: 0
- Media category: UK Development Land