
立面图
-
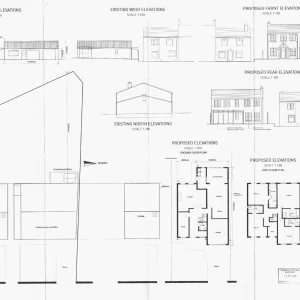
Existing and proposed elevations, Thackley detached house
Drawing sheet with existing and proposed elevations and floor plans submitted with the outline application. Full listing: https://cryptobarker.com/threads/199-950-plot-with-outline-planning-for-a-4-5-bed-detached-house-thackley-bradford-uk.155/- Crypto Tree
- Media item
- elevations outline planning участок с разрешением фасады дома 立面图 规划许可
- Comments: 0
- Media category: UK Development Land
-
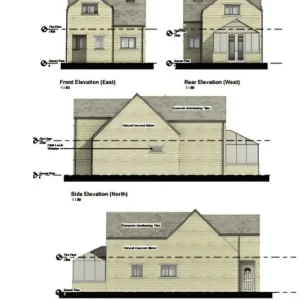
Approved elevations, 3-bed detached house in Dalton, Huddersfield
Front, rear and side elevations of the approved detached house with conservatory planned for Greenhead Lane. Full listing: https://cryptobarker.com/threads/160-000-plot-with-planning-for-a-3-bed-detached-house-dalton-huddersfield-hd5-uk.147/- Crypto Tree
- Media item
- detached house elevations участок с разрешением фасады дома 独立屋 立面图
- Comments: 0
- Media category: UK Development Land
-
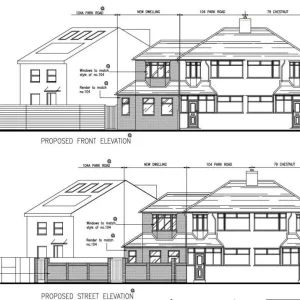
Approved elevations of the 1-bed house, Park Road, Enfield
Side and street elevations from the approved drawings, showing the new house alongside the neighbouring semi. Full listing: https://cryptobarker.com/threads/150-000-plot-with-full-planning-for-a-1-bed-house-near-enfield-lock-london-en3-uk.145/- Crypto Tree
- Media item
- 1 bed house elevations фасады дома энфилд 立面图 规划许可
- Comments: 0
- Media category: UK Development Land
-
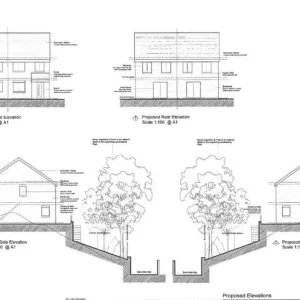
Approved elevations, pair of semis on Leopold Road, Blackburn
Front, side and street elevations from the approved drawings, showing how the two houses step down with the slope of the site. Full listing: https://cryptobarker.com/threads/125-000-plot-with-full-planning-for-a-pair-of-3-bed-semis-leopold-road-blackburn-uk.143/- Crypto Tree
- Media item
- elevations semi-detached houses участок с разрешением фасады домов 半独立屋 立面图
- Comments: 0
- Media category: UK Development Land
-
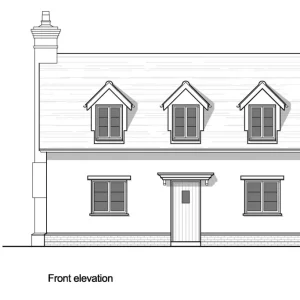
Approved front elevation, 3-bed cottage in Great Holland
Front elevation from the approved drawings: a dormer-fronted detached cottage with three bedrooms planned for the Great Holland site. Full listing: https://cryptobarker.com/threads/price-on-request-consented-plot-for-a-3-bed-detached-cottage-great-holland-essex-uk-gdv-375k.127/- Crypto Tree
- Media item
- cottage elevation uk new build коттедж фасад коттеджа 独立小屋 立面图
- Comments: 0
- Media category: UK Residential Development Projects