New media

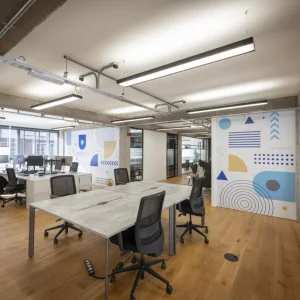
Open-plan office floor with exposed ceiling, Bastwick Street, Clerkenwell

Open-plan office floor with exposed ceiling, Bastwick Street, Clerkenwell

  • Reaction score 0
  • Comments 0
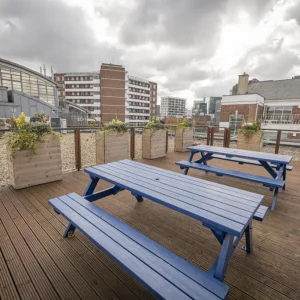
Communal roof terrace at the Bastwick Street office, Clerkenwell

Communal roof terrace at the Bastwick Street office, Clerkenwell

  • Reaction score 0
  • Comments 0
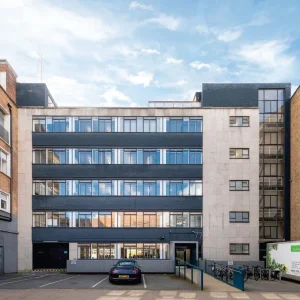
Freehold office building at 77 Bastwick Street, Clerkenwell, London

Freehold office building at 77 Bastwick Street, Clerkenwell, London

  • Reaction score 0
  • Comments 0
Upbit Operator Dunamu Q3 Revenue Falls 61% as Crypto Exchange Trading Slows

Upbit Operator Dunamu Q3 Revenue Falls 61% as Crypto Exchange Trading Slows

  • Reaction score 0
  • Comments 0
Russia Retail Crypto Access Rules: Bitcoin, Ether and USDT With Purchase Limits

Russia Retail Crypto Access Rules: Bitcoin, Ether and USDT With Purchase Limits

  • Reaction score 0
  • Comments 0
Lighter DEX Pauses Withdrawals After $10.4M API Key Exploit

Lighter DEX Pauses Withdrawals After $10.4M API Key Exploit

  • Reaction score 0
  • Comments 0
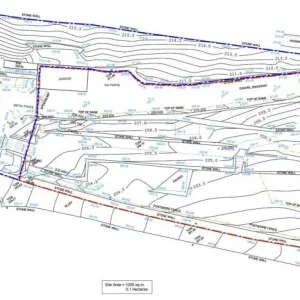
Topographic survey of the Ramsden Street site, Halifax

Topographic survey of the Ramsden Street site, Halifax

  • Reaction score 0
  • Comments 0
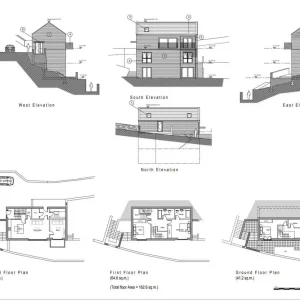
Elevations and floor plans, Wheatley homes in Halifax

Elevations and floor plans, Wheatley homes in Halifax

  • Reaction score 0
  • Comments 0
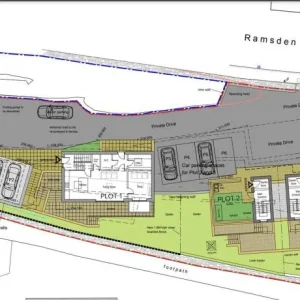
Ramsden Street site plan for 3 detached homes, Halifax

Ramsden Street site plan for 3 detached homes, Halifax

  • Reaction score 0
  • Comments 0
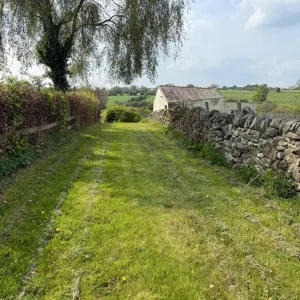
Silsden building plot with dry stone wall, Yorkshire

Silsden building plot with dry stone wall, Yorkshire

  • Reaction score 0
  • Comments 0
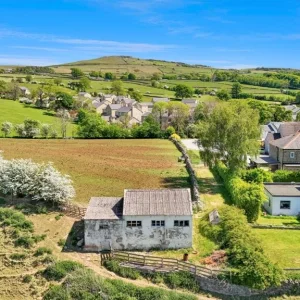
Breakmoor Avenue plot and the Aire Valley from the air, Silsden

Breakmoor Avenue plot and the Aire Valley from the air, Silsden

  • Reaction score 0
  • Comments 0
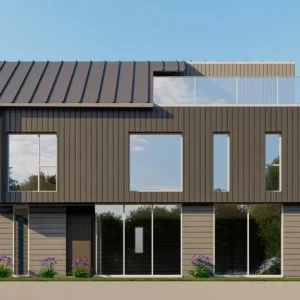
Approved 3-bed house with rooftop balcony, Silsden (CGI)

Approved 3-bed house with rooftop balcony, Silsden (CGI)

  • Reaction score 0
  • Comments 0
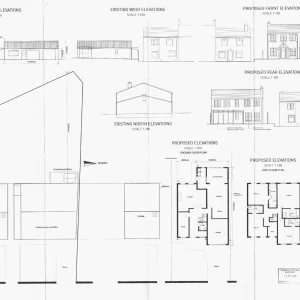
Existing and proposed elevations, Thackley detached house

Existing and proposed elevations, Thackley detached house

  • Reaction score 0
  • Comments 0
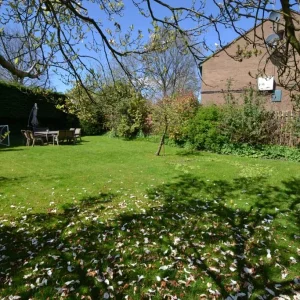
Thackley building plot with trees and lawn, West Yorkshire

Thackley building plot with trees and lawn, West Yorkshire

  • Reaction score 0
  • Comments 0
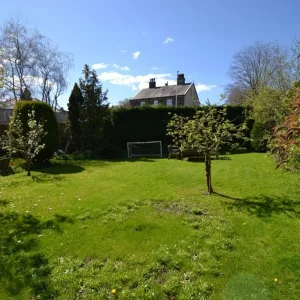
Ellar Carr Road plot in Thackley, Bradford

Ellar Carr Road plot in Thackley, Bradford

  • Reaction score 0
  • Comments 0
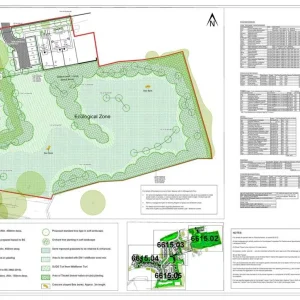
Ash Bank Road site plan with ecological zone, Werrington

Ash Bank Road site plan with ecological zone, Werrington

  • Reaction score 0
  • Comments 0
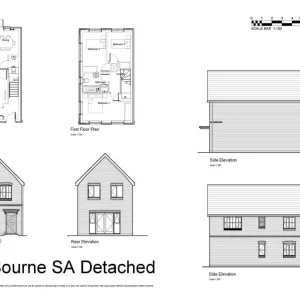
Bourne SA detached 3-bed house plans, Werrington plot 3

Bourne SA detached 3-bed house plans, Werrington plot 3

  • Reaction score 0
  • Comments 0
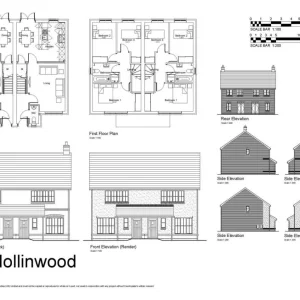
Hollinwood 3-bed semi plans for Werrington plots 1 and 2

Hollinwood 3-bed semi plans for Werrington plots 1 and 2

  • Reaction score 0
  • Comments 0
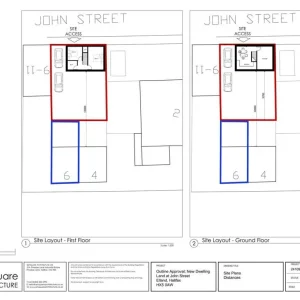
Site layout for the new detached house, Bedford Street, Elland

Site layout for the new detached house, Bedford Street, Elland

  • Reaction score 0
  • Comments 0
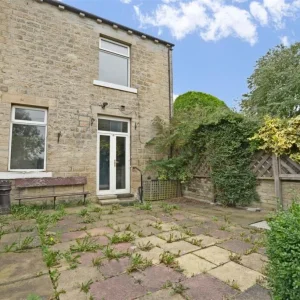
Rear patio of the 2-bed semi in Elland, West Yorkshire

Rear patio of the 2-bed semi in Elland, West Yorkshire

  • Reaction score 0
  • Comments 0
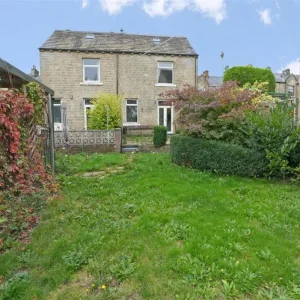
Bedford Street house and large garden, Elland

Bedford Street house and large garden, Elland

  • Reaction score 0
  • Comments 0
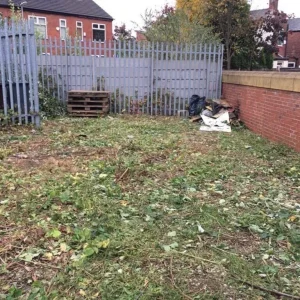
Ladybarn Lane site boundary and neighbouring houses, Manchester

Ladybarn Lane site boundary and neighbouring houses, Manchester

  • Reaction score 0
  • Comments 0
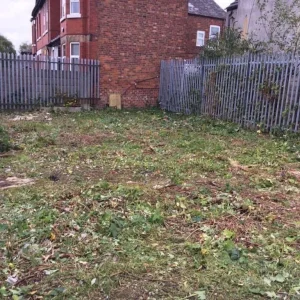
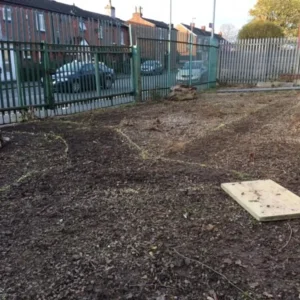
Fenced freehold land plot, Fallowfield, south Manchester

Fenced freehold land plot, Fallowfield, south Manchester

  • Reaction score 0
  • Comments 0
Ladybarn Lane plot in Fallowfield, Manchester

Ladybarn Lane plot in Fallowfield, Manchester

  • Reaction score 0
  • Comments 0
Back
Top