
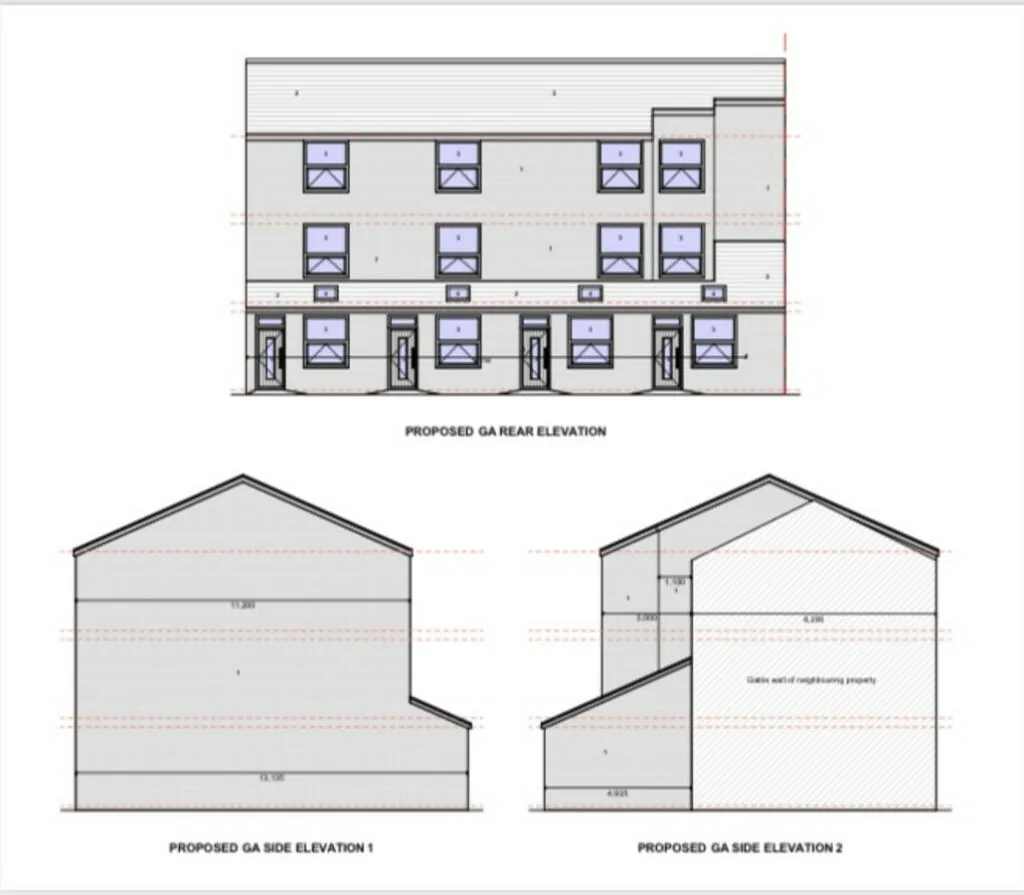

Rear and side elevations of four consented townhouses on Breckfield Road North, Liverpool
🇬🇧 English 🇷🇺 Русский 🇨🇳 中文
-
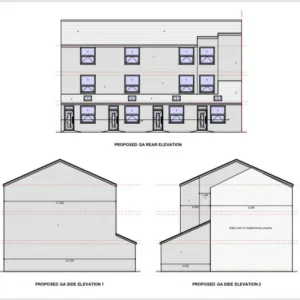
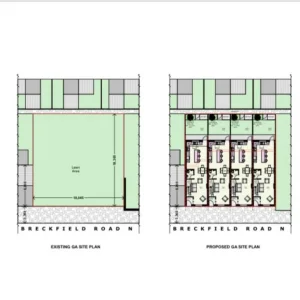
Rear and side elevations of the four consented three-storey terraced houses on Breckfield Road North, Liverpool L5. The drawings show a simple pitched-roof terrace of four homes, each with four bedrooms and two or three bathrooms. The plot is level and about 60 ft 3 in by 59 ft 2 in, with direct access from the road. Full planning is already in place; the land is offered at £175,000.
-
Дворовый и боковые фасады четырёх согласованных трёхэтажных таунхаусов на Breckfield Road North, Ливерпуль L5. На чертежах — ряд из четырёх домов с простой скатной кровлей, в каждом по четыре спальни и два-три санузла. Участок ровный, 60 футов 3 дюйма на 59 футов 2 дюйма, с прямым выездом на дорогу. Полное разрешение уже получено, земля продаётся за £175 000.
-
利物浦 L5 区 Breckfield Road North 已获许可的四栋三层联排住宅后立面和侧立面。图纸为四栋坡屋顶联排住宅,每栋四间卧室、两至三个卫生间。地块平整,约 60 英尺 3 英寸 × 59 英尺 2 英寸,直接临街。完整规划许可已经拿到,土地售价 £175,000。
- City
- Liverpool
- City (Russian)
- Ливерпуль
- City (Chinese)
- 利物浦
- Price
- £175,000
- Description (English)
- Rear and side elevations of the four consented three-storey terraced houses on Breckfield Road North, Liverpool L5. The drawings show a simple pitched-roof terrace of four homes, each with four bedrooms and two or three bathrooms. The plot is level and about 60 ft 3 in by 59 ft 2 in, with direct access from the road. Full planning is already in place; the land is offered at £175,000.
- Description (Russian)
- Дворовый и боковые фасады четырёх согласованных трёхэтажных таунхаусов на Breckfield Road North, Ливерпуль L5. На чертежах — ряд из четырёх домов с простой скатной кровлей, в каждом по четыре спальни и два-три санузла. Участок ровный, 60 футов 3 дюйма на 59 футов 2 дюйма, с прямым выездом на дорогу. Полное разрешение уже получено, земля продаётся за £175 000.
- Description (Chinese)
- 利物浦 L5 区 Breckfield Road North 已获许可的四栋三层联排住宅后立面和侧立面。图纸为四栋坡屋顶联排住宅,每栋四间卧室、两至三个卫生间。地块平整,约 60 英尺 3 英寸 × 59 英尺 2 英寸,直接临街。完整规划许可已经拿到,土地售价 £175,000。
- Property type
- Development land