UK Development Land

UK development land photo gallery for property investors: plots for residential or commercial building, planning permission and site photos. Invest in UK land.
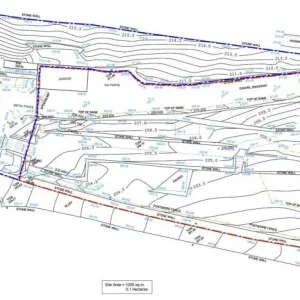
Topographic survey of the Ramsden Street site, Halifax

Topographic survey of the Ramsden Street site, Halifax

  • Reaction score 0
  • Comments 0
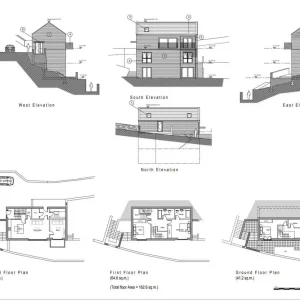
Elevations and floor plans, Wheatley homes in Halifax

Elevations and floor plans, Wheatley homes in Halifax

  • Reaction score 0
  • Comments 0
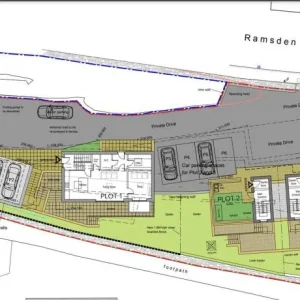
Ramsden Street site plan for 3 detached homes, Halifax

Ramsden Street site plan for 3 detached homes, Halifax

  • Reaction score 0
  • Comments 0
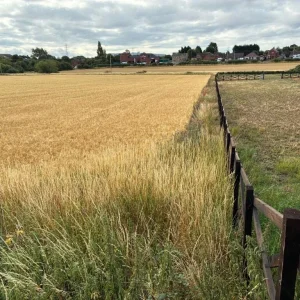
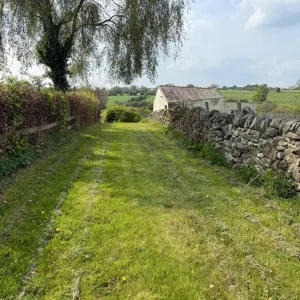
Silsden building plot with dry stone wall, Yorkshire

Silsden building plot with dry stone wall, Yorkshire

  • Reaction score 0
  • Comments 0
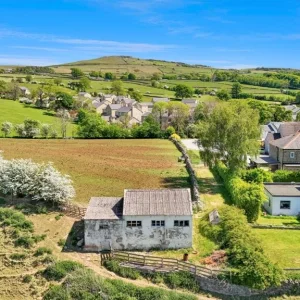
Breakmoor Avenue plot and the Aire Valley from the air, Silsden

Breakmoor Avenue plot and the Aire Valley from the air, Silsden

  • Reaction score 0
  • Comments 0
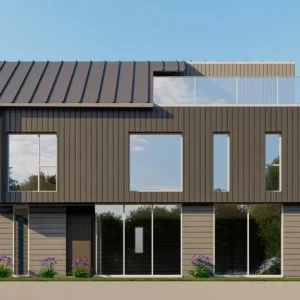
Approved 3-bed house with rooftop balcony, Silsden (CGI)

Approved 3-bed house with rooftop balcony, Silsden (CGI)

  • Reaction score 0
  • Comments 0
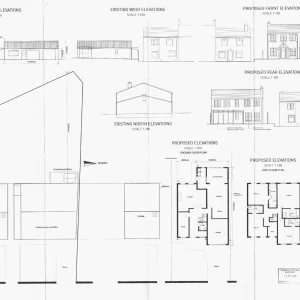
Existing and proposed elevations, Thackley detached house

Existing and proposed elevations, Thackley detached house

  • Reaction score 0
  • Comments 0
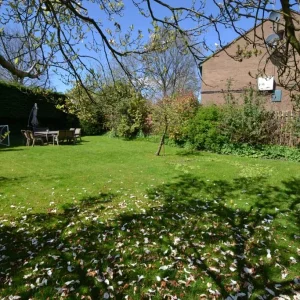
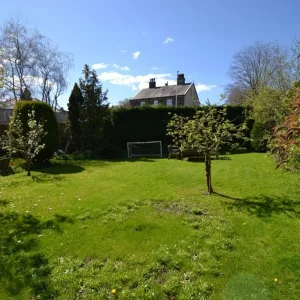
Thackley building plot with trees and lawn, West Yorkshire

Thackley building plot with trees and lawn, West Yorkshire

  • Reaction score 0
  • Comments 0
Ellar Carr Road plot in Thackley, Bradford

Ellar Carr Road plot in Thackley, Bradford

  • Reaction score 0
  • Comments 0
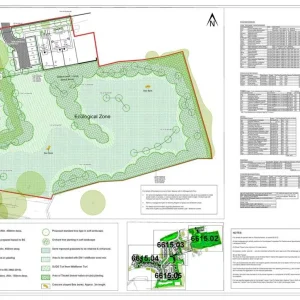
Ash Bank Road site plan with ecological zone, Werrington

Ash Bank Road site plan with ecological zone, Werrington

  • Reaction score 0
  • Comments 0
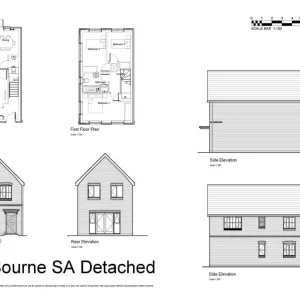
Bourne SA detached 3-bed house plans, Werrington plot 3

Bourne SA detached 3-bed house plans, Werrington plot 3

  • Reaction score 0
  • Comments 0
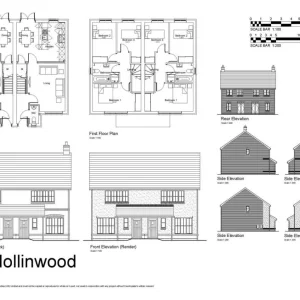
Hollinwood 3-bed semi plans for Werrington plots 1 and 2

Hollinwood 3-bed semi plans for Werrington plots 1 and 2

  • Reaction score 0
  • Comments 0
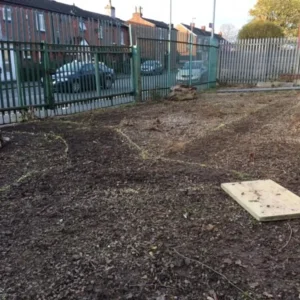
Ladybarn Lane site boundary and neighbouring houses, Manchester

Ladybarn Lane site boundary and neighbouring houses, Manchester

  • Reaction score 0
  • Comments 0
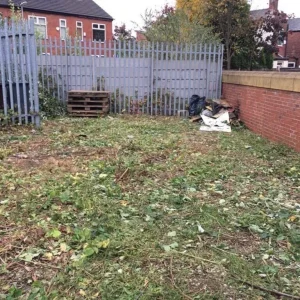
Fenced freehold land plot, Fallowfield, south Manchester

Fenced freehold land plot, Fallowfield, south Manchester

  • Reaction score 0
  • Comments 0
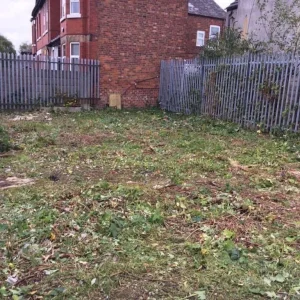
Ladybarn Lane plot in Fallowfield, Manchester

Ladybarn Lane plot in Fallowfield, Manchester

  • Reaction score 0
  • Comments 0
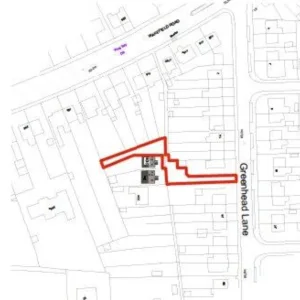
Location plan of the Greenhead Lane plot, Huddersfield HD5

Location plan of the Greenhead Lane plot, Huddersfield HD5

  • Reaction score 0
  • Comments 0
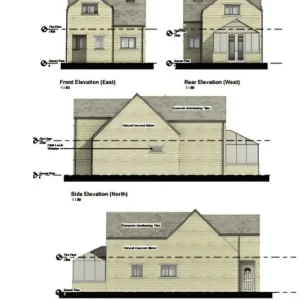
Approved elevations, 3-bed detached house in Dalton, Huddersfield

Approved elevations, 3-bed detached house in Dalton, Huddersfield

  • Reaction score 0
  • Comments 0
Greenhead Lane building plot, Dalton, Huddersfield

Greenhead Lane building plot, Dalton, Huddersfield

  • Reaction score 0
  • Comments 0
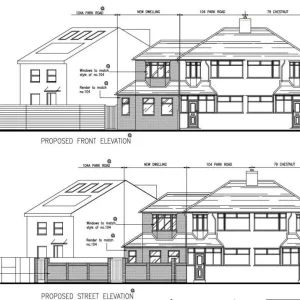
Approved elevations of the 1-bed house, Park Road, Enfield

Approved elevations of the 1-bed house, Park Road, Enfield

  • Reaction score 0
  • Comments 0
Enfield Lock building plot seen from above

Enfield Lock building plot seen from above

  • Reaction score 0
  • Comments 0
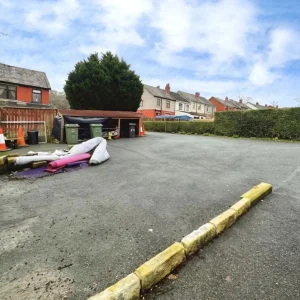
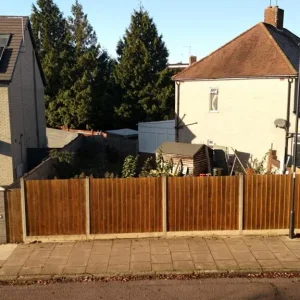
Park Road plot in Enfield EN3, street view

Park Road plot in Enfield EN3, street view

  • Reaction score 0
  • Comments 0
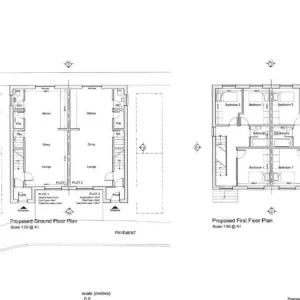
Floor plans of the 3-bed semi-detached houses, Blackburn

Floor plans of the 3-bed semi-detached houses, Blackburn

  • Reaction score 0
  • Comments 0
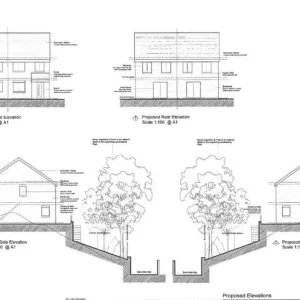
Approved elevations, pair of semis on Leopold Road, Blackburn

Approved elevations, pair of semis on Leopold Road, Blackburn

  • Reaction score 0
  • Comments 0
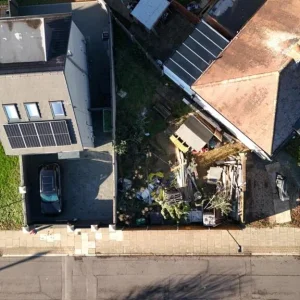
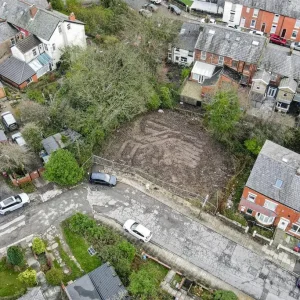
Leopold Road building plot in Blackburn, aerial view

Leopold Road building plot in Blackburn, aerial view

  • Reaction score 0
  • Comments 0
Back
Top