

- Price
- £175,000
- Currency
- £
- City
- Liverpool
- Area / Postcode
- L5, Breckfield Road North
- Property type
- Development Land
- Stage
- Planning granted
- Planning permission
- Granted
- Planning reference
- On request
- Area, m²
- 332
- Area, sq ft
- 3574
- Units
- 4
- Original listing
- https://talo.pro/project/project_2438/
A level plot of about 332 sq m on Breckfield Road North in Liverpool L5 is for sale at £175,000, with full planning permission for four three-storey terraced houses. Each house is shown with four bedrooms and two or three bathrooms. The site is roughly rectangular, 60 ft 3 in by 59 ft 2 in, of scrub-land and hard standing, with direct access from the road. For similar money in the North West, the forum also has a plot for a pair of semis in Blackburn and a 187 sq m plot in Fallowfield, Manchester.
Key figures
Why it's worth a look
Building services and energy
Four three-storey houses on about 332 sq m means the plot will be almost fully built out, so surface-water drainage, utility connections and the placing of air-source heat-pump outdoor units need to be settled early or they will not fit without a noise issue for neighbours. The top floor of a three-storey terrace can overheat in summer, so ventilation and overheating design to current rules will affect how easily the houses sell or let. The hard standing and the unclear previous use are a reason to commission a ground investigation. Confirm that the permission is still live and that the houses will be designed to current energy standards, not to an older services scheme. Related service topics on the forum: heating and heat pumps, ventilation and air conditioning, electrical installations, water supply and drainage.
What to confirm before committing
Ask for the full pack: drawings, the decision notice and the conditions that must be discharged before work starts. Confirm that the permission has not lapsed, check CIL and any council obligations, and clarify parking, which the listing does not give. Test the build cost against sale and rental prices for four-bedroom houses in L5. Regeneration claims for north Liverpool on the source page are the vendor’s view, not data.
Photos
Full details and current terms: project page on TALO.pro.
This listing in other languages: Русский | 中文
Key figures
- Price: £175,000
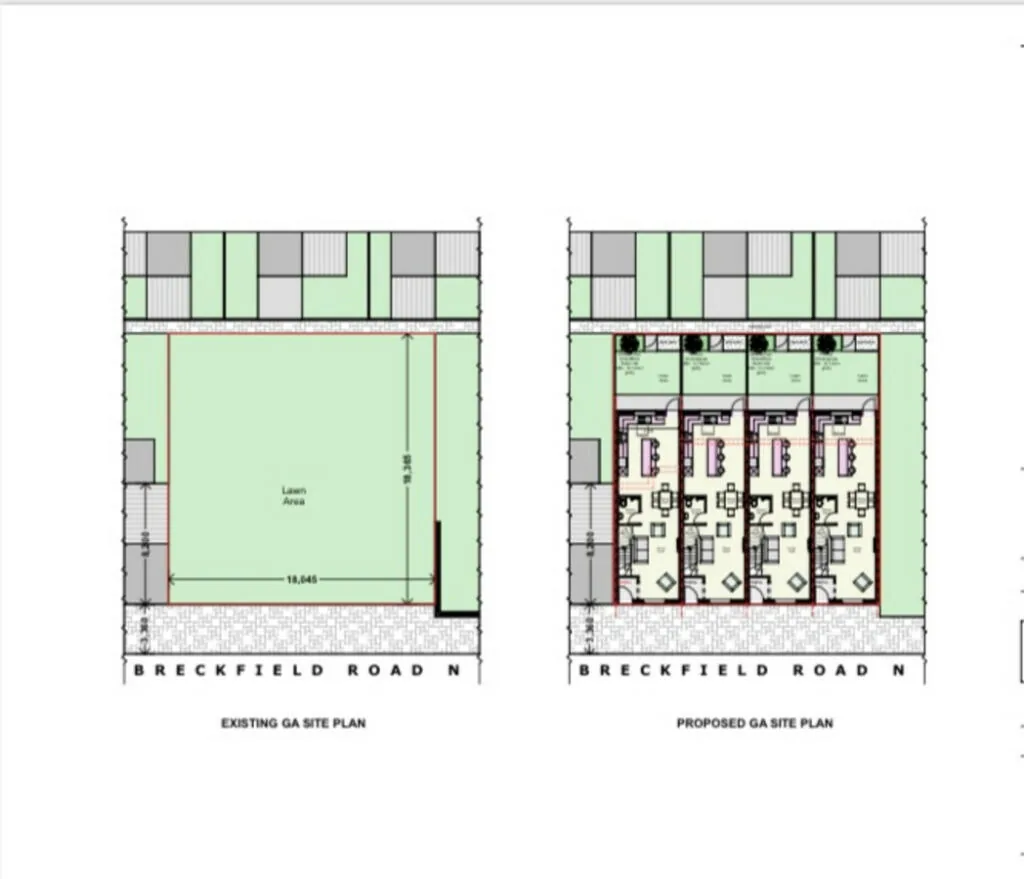
- Plot: about 332 sq m (3,574 sq ft), roughly rectangular, 60 ft 3 in by 59 ft 2 in
- Ground: level, currently scrub-land and hard standing
- Access: directly from Breckfield Road North
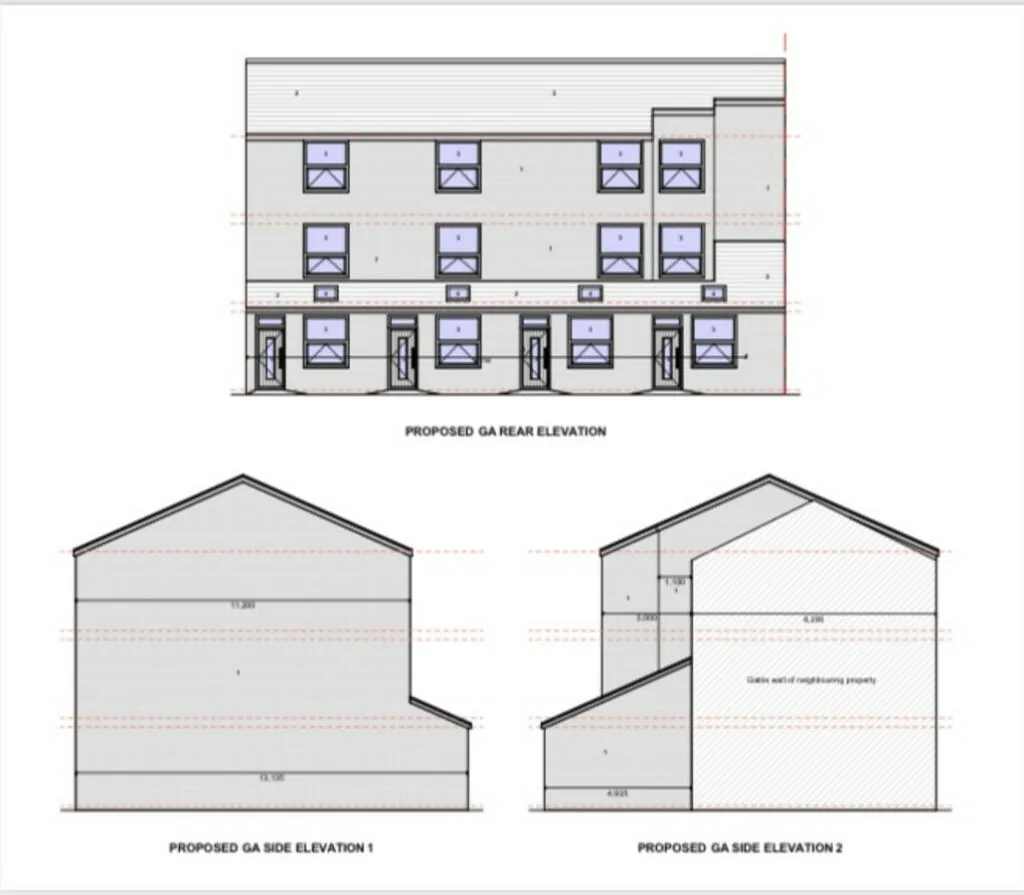
- Planning: full permission for four three-storey terraced houses
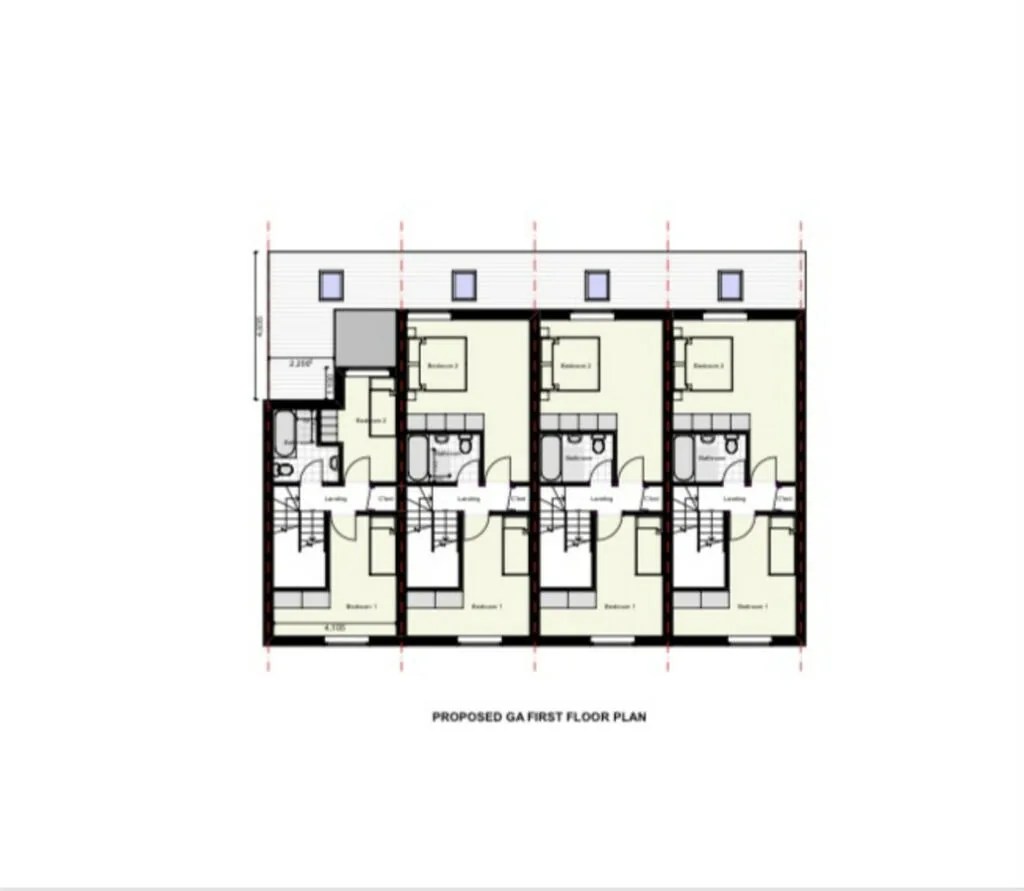
- Each house: four bedrooms and two or three bathrooms
- Location: L5, about 3 miles from Liverpool city centre, 1.5 miles from the University of Liverpool, 1.6 miles from Lime Street station
- Transport: several bus routes along Breckfield Road North and access to the M62
- Walkable amenities: Iceland, Home Bargains, Asda on Breck Road and Farmfoods, plus Thirlmere Park, Rupert Lane Recreation Ground and Everton Park
- The listing does not state parking numbers or an EPC rating
Why it's worth a look
- A low entry price: £175,000 buys a site that already has full planning for four houses, so the main planning risk has been taken.
- Four four-bedroom houses give a clear route to value, either by selling them individually or by letting to students and young professionals, the demand the listing itself highlights.
- The plot is level, almost square and has direct road access, which keeps the build simpler and limits the cost of preparing the site.
- The university is 1.5 miles away, Lime Street 1.6 miles and the city centre about 3 miles, with shops and parks on the doorstep, so a rental case does not depend on a long walk to basic amenities.
Building services and energy
Four three-storey houses on about 332 sq m means the plot will be almost fully built out, so surface-water drainage, utility connections and the placing of air-source heat-pump outdoor units need to be settled early or they will not fit without a noise issue for neighbours. The top floor of a three-storey terrace can overheat in summer, so ventilation and overheating design to current rules will affect how easily the houses sell or let. The hard standing and the unclear previous use are a reason to commission a ground investigation. Confirm that the permission is still live and that the houses will be designed to current energy standards, not to an older services scheme. Related service topics on the forum: heating and heat pumps, ventilation and air conditioning, electrical installations, water supply and drainage.
What to confirm before committing
Ask for the full pack: drawings, the decision notice and the conditions that must be discharged before work starts. Confirm that the permission has not lapsed, check CIL and any council obligations, and clarify parking, which the listing does not give. Test the build cost against sale and rental prices for four-bedroom houses in L5. Regeneration claims for north Liverpool on the source page are the vendor’s view, not data.
Photos
Existing and proposed site plans for four townhouses on Breckfield Road North, Liverpool
Existing and proposed site plans for the plot on Breckfield Road North, Liverpool L5. The...
Rear and side elevations of four consented townhouses on Breckfield Road North, Liverpool
Rear and side elevations of the four consented three-storey terraced houses on Breckfield Road...
First-floor plans of four consented townhouses on Breckfield Road North, Liverpool
Proposed first-floor plans of the four three-storey townhouses on Breckfield Road North...
Full details and current terms: project page on TALO.pro.
This listing in other languages: Русский | 中文
Last edited: