
开发地块
-

开发用地 £17.5万|利物浦L5 Breckfield Road North平整地块 已获4栋三层联排住宅完整规划许可 英国
利物浦 L5 区 Breckfield Road North 一处约 332 平方米的平整地块售价 £175,000,已获得建设四栋三层联排住宅的完整规划许可。每栋为四间卧室、两至三个卫生间。地块大致呈矩形,约 60 英尺 3 英寸 × 59 英尺 2 英寸,现状为杂草地和硬化地面,可直接从 Breckfield Road North 出入。英格兰西北部价格相近的项目还有布莱克本两栋半独立屋地块和曼彻斯特Fallowfield 187平方米地块。 核心数据 价格:£175,000 地块:约 332 平方米(3,574 平方英尺),大致呈矩形,60 英尺 3 英寸 × 59 英尺 2...- Crypto Tree
- Thread
- 住宅开发 利物浦 利物浦l5 建设用地 开发地块 联排住宅 规划许可
- Replies: 0
- Forum: 英国开发用地 (UK Development Land)
-
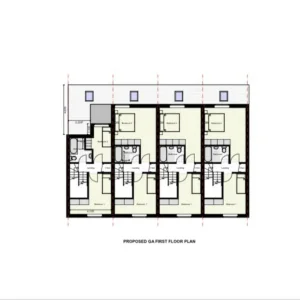
First-floor plans of four consented townhouses on Breckfield Road North, Liverpool
Proposed first-floor plans of the four three-storey townhouses on Breckfield Road North, Liverpool L5. The drawings show bedroom and bathroom layouts for each of the four-bedroom houses that already have full planning permission. Together with the upper floors this is a four-bedroom product...- Crypto Tree
- Media item
- development plot liverpool townhouses ливерпуль таунхаусы участок с разрешением 利物浦 开发地块 联排住宅
- Comments: 0
- Media category: UK Development Land
-
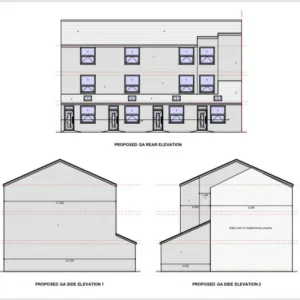
Rear and side elevations of four consented townhouses on Breckfield Road North, Liverpool
Rear and side elevations of the four consented three-storey terraced houses on Breckfield Road North, Liverpool L5. The drawings show a simple pitched-roof terrace of four homes, each with four bedrooms and two or three bathrooms. The plot is level and about 60 ft 3 in by 59 ft 2 in, with direct...- Crypto Tree
- Media item
- development plot liverpool townhouses ливерпуль таунхаусы участок с разрешением 利物浦 开发地块 联排住宅
- Comments: 0
- Media category: UK Development Land
-
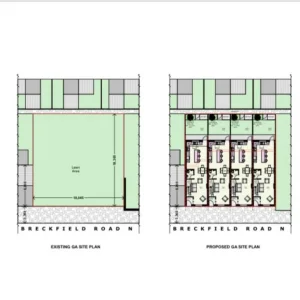
Existing and proposed site plans for four townhouses on Breckfield Road North, Liverpool
Existing and proposed site plans for the plot on Breckfield Road North, Liverpool L5. The existing plan shows a roughly rectangular, level site of about 332 sq m with frontage to the road. The proposed plan lays out four three-storey terraced houses, each with four bedrooms, which already have...- Crypto Tree
- Media item
- development plot liverpool townhouses ливерпуль таунхаусы участок с разрешением 利物浦 开发地块 联排住宅
- Comments: 0
- Media category: UK Development Land