

- Price
- £26,000,000+
- Currency
- £
- City
- London
- Area / Postcode
- Farringdon, London Borough of Camden, 14 St Cross Street, EC1N
- Property type
- Office / Commercial
- Stage
- Planning granted
- Planning permission
- Granted
- Planning reference
- On request
- Area, m²
- 8578
- Area, sq ft
- 92332
- Original listing
- https://talo.pro/project/project_2667/
Offers are invited in excess of £26,000,000 for a prominent 0.37-acre corner site at 14 St Cross Street, Farringdon, less than 200 metres from Farringdon Station. The site already has planning consent for a basement-to-eighth-floor office scheme by Allford Hall Monaghan Morris, totalling 127,576 sq ft GIA and 92,332 sq ft NIA. Vacant possession is described as achievable within 12 months. Close by, in Midtown and Clerkenwell, the forum also covers two more office buildings: The Connection on High Holborn and 77 Bastwick Street.
Key figures
Why it's worth a look
Building services and energy
This is a new office building in a conservation area, so rents and exit value will turn on energy performance as much as on the address. Budget for an all-electric building: heat pumps, mechanical ventilation with heat recovery, LED lighting with presence control, and enough incoming electrical capacity for some 92,000 sq ft NIA. Daylight from three façades should cut lighting loads, while the terraces on floors 5 to 8 need a proper drainage and irrigation design. The four lifts and the end-of-trip facilities with a separate entrance are part of what occupiers will pay for, so they belong in the services budget from the start. Related service topics on the forum: heating and heat pumps, ventilation and air conditioning, electrical installations, water supply and drainage.
What to confirm before committing
Before committing, ask for the consent pack and the conditions that must be discharged before work starts, confirm the 12-month vacant-possession timetable (an NCP car park still operates on the site) and work through the asset-versus-share sale, including the promised VAT TOGC treatment. Test the build budget against a £26 million-plus entry price and the conservation-area constraints. Growth and rental-uplift figures on the source page are the vendor’s view, not data.
Photos
Full details and current terms: project page on TALO.pro.
This listing in other languages: Русский | 中文
Key figures
- Price: offers in excess of £26,000,000, quoted on the listing at £281.59 per sq ft NIA
- Site: a prominent 0.37-acre corner block
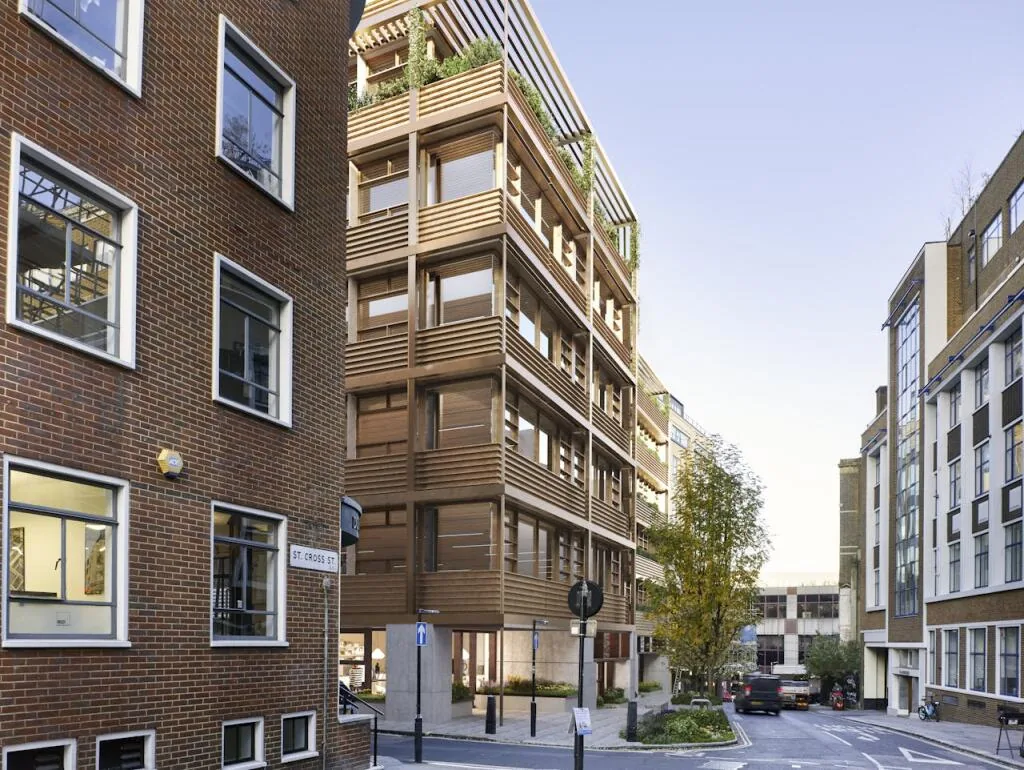
- Scheme: premium office, retail (café) and ancillary space from basement to eighth floor
- Area: 127,576 sq ft (11,852 sq m) GIA and 92,332 sq ft (8,578 sq m) NIA
- Floorplates: flexible floors of 4,704 to 11,883 sq ft, daylight from three façades, four lifts
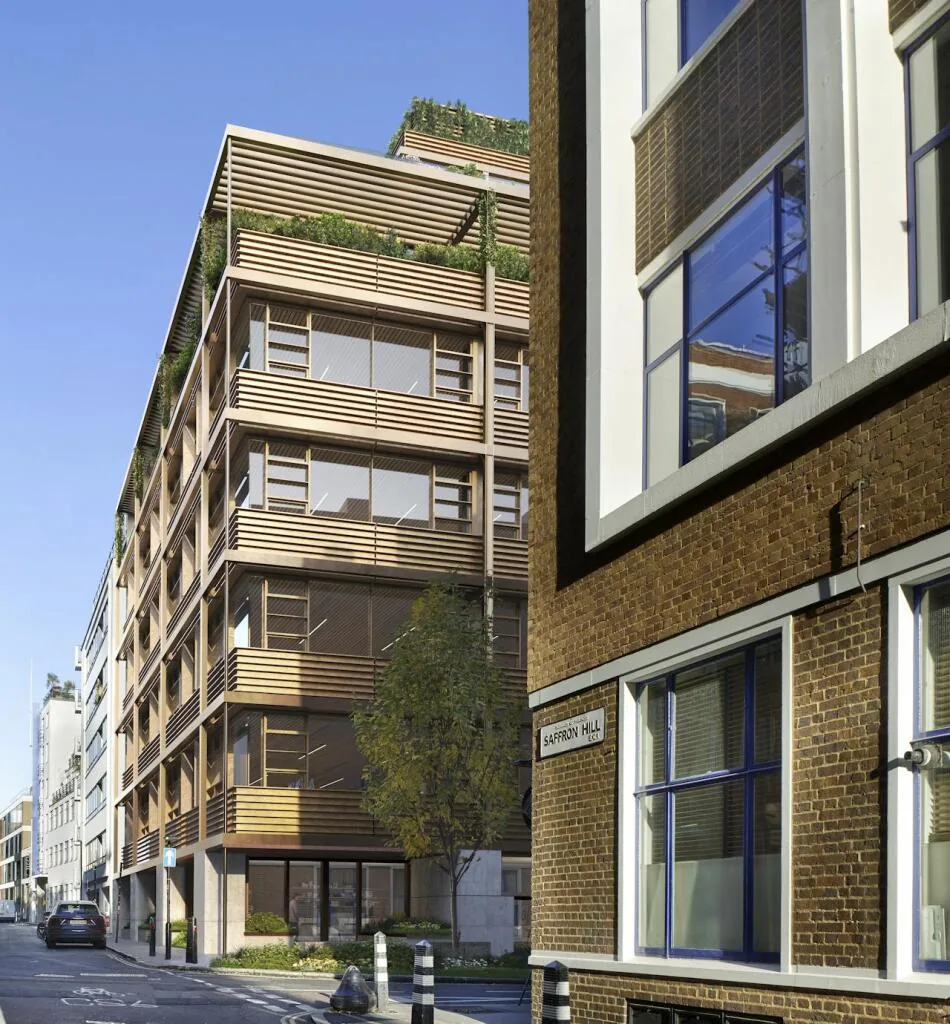
- Terraces: large private terraces on floors 5 to 8
- Separate access from Saffron Street and enhanced end-of-trip facilities
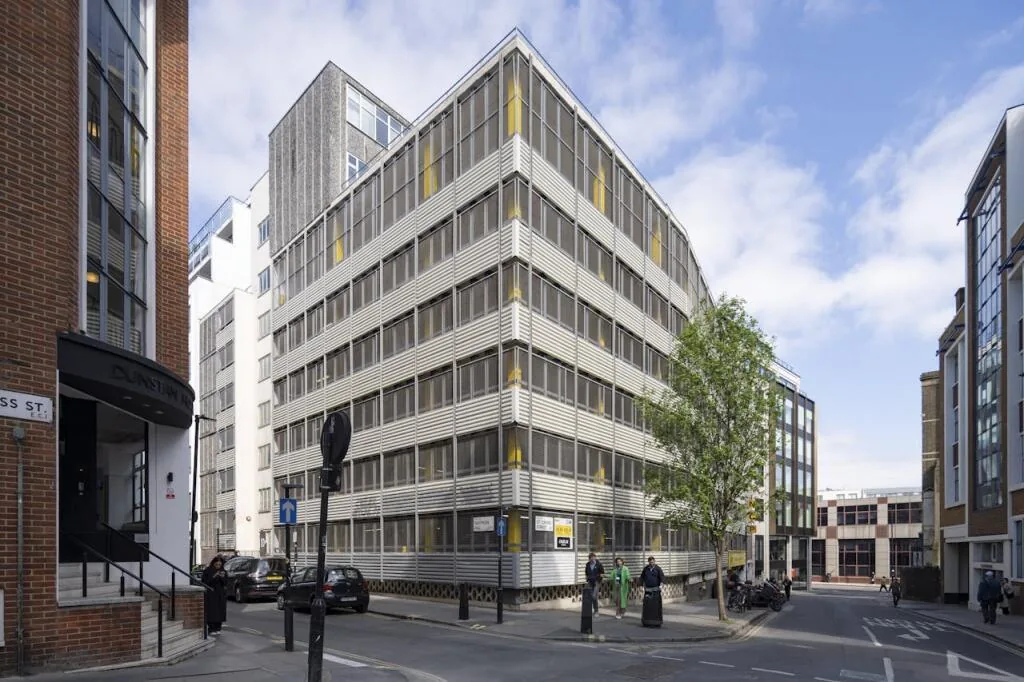
- Existing buildings: an NCP car park with 353 spaces and about 12,009 sq ft of offices, consented for demolition
- Vacant possession: within 12 months
- Transport: Farringdon Station (Elizabeth line, National Rail and Underground) less than 200 m away; Chancery Lane 0.3 miles, Barbican 0.4 miles; three major airports within 60 minutes
- Planning context: Hatton Garden Conservation Area, London Borough of Camden
- Deal structure: asset or share sale of a BVI SPV; VAT TOGC anticipated
Why it's worth a look
- A scarce central London opportunity: an already-consented office scheme a short walk from a station served by the Elizabeth line, National Rail and the Underground.
- The listing prices the scheme at about £281.59 per sq ft of NIA, so the entry point is a designed building, not a bare site.
- Flexible floorplates, light from three sides, private terraces and end-of-trip facilities are aimed at the occupiers already clustered in Farringdon; the page names LinkedIn, TikTok, Amazon and Goldman Sachs.
- The vendor will sell the asset or shares in an SPV, and vacant possession is said to be available within 12 months, so the build programme does not depend on a long vacant-possession campaign.
Building services and energy
This is a new office building in a conservation area, so rents and exit value will turn on energy performance as much as on the address. Budget for an all-electric building: heat pumps, mechanical ventilation with heat recovery, LED lighting with presence control, and enough incoming electrical capacity for some 92,000 sq ft NIA. Daylight from three façades should cut lighting loads, while the terraces on floors 5 to 8 need a proper drainage and irrigation design. The four lifts and the end-of-trip facilities with a separate entrance are part of what occupiers will pay for, so they belong in the services budget from the start. Related service topics on the forum: heating and heat pumps, ventilation and air conditioning, electrical installations, water supply and drainage.
What to confirm before committing
Before committing, ask for the consent pack and the conditions that must be discharged before work starts, confirm the 12-month vacant-possession timetable (an NCP car park still operates on the site) and work through the asset-versus-share sale, including the promised VAT TOGC treatment. Test the build budget against a £26 million-plus entry price and the conservation-area constraints. Growth and rental-uplift figures on the source page are the vendor’s view, not data.
Photos
Consented office scheme at 14 St Cross Street, Farringdon, viewed from the corner
Visualisation of the consented office building at 14 St Cross Street, Farringdon, London EC1N...
Planted terraces of the consented Farringdon office, seen from Saffron Hill
Street view from Saffron Hill towards the consented office at 14 St Cross Street, Farringdon...
Existing corner building at 14 St Cross Street, Farringdon, before redevelopment
The building that stands today on the corner site at 14 St Cross Street, Farringdon: an NCP car...
Full details and current terms: project page on TALO.pro.
This listing in other languages: Русский | 中文
Last edited: