
- Price
- £10,500,000
- Currency
- £
- City
- London
- Area / Postcode
- Clerkenwell, 77 Bastwick Street
- Property type
- Office / Commercial
- Stage
- Completed
- Planning reference
- On request
- Area, m²
- 1564
- Area, sq ft
- 16837
- Tenure
- Freehold
- Original listing
- https://talo.pro/project/project_2682/
77 Bastwick Street is a freehold office building in Clerkenwell, a short walk from Barbican, Old Street and Farringdon. This is an income play rather than a development: the building is 82% let, passing rent is £796,047 a year and the asking price is £10,500,000.
Key figures
Why it's worth a look
Building services and energy
A concrete frame with raised floors and exposed soffits is a good base for upgrading services: power and data run under the floor, and the exposed concrete adds thermal mass that helps with summer overheating. The vacant floor is the natural place to start a services upgrade, for example an air-source heat pump or heat-recovery VRF system, mechanical ventilation with heat recovery (MVHR) and LED lighting with presence controls. The roof is worth surveying for solar PV, subject to structural checks. Ask for the EPC (the listing does not give one), the incoming electrical capacity and the age of the boilers and air-conditioning plant, because these decide what MEES compliance for commercial lettings will cost.
What to confirm before committing
Get the full tenancy schedule: a 3.7-year WAULT means some leases roll over soon, so model the voids. Ask how the £997,027 topped-up figure is built and which rent-free periods are still running. Any extra floor area depends on planning and is not guaranteed. Treat the value-growth forecasts on the original page as the vendor’s view, not data.
Photos
Full details and current terms: project page on TALO.pro.
This listing in other languages: Русский | 中文
Key figures
- Price: £10,500,000
- Size: approx. 16,837 sq ft (1,564 sq m) NIA over lower ground, ground and four upper floors
- Occupancy: 82% let, with one vacant floor
- Passing rent: £796,047 pa; topped-up rent £997,027 pa
- WAULT: 3.7 years
- Tenure: freehold
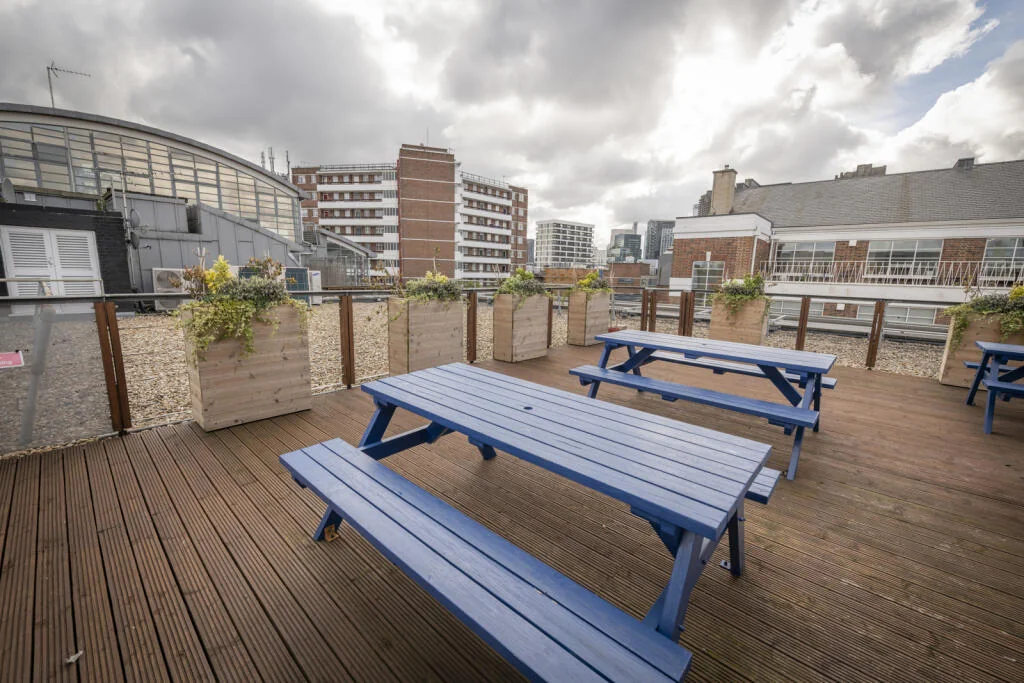
- Specification: communal roof terrace, generous floor-to-ceiling heights, raised floors, exposed ceilings, concrete frame, dual-aspect rectangular floor plates
- Extra floor area possible subject to planning (STP)
- Stations: Barbican, Old Street, Farringdon (Elizabeth line)
Why it's worth a look
- Income from day one: tenants are already in place, so the return does not hinge on a build programme or a first letting.
- A clear lever: letting the empty floor is the obvious route towards the £997,027 pa topped-up figure shown on the listing.
- Freehold control means the owner decides on refurbishment, re-gearing leases and, with consent, adding space.
- Clerkenwell draws tech and media occupiers, and the Elizabeth line at Farringdon, the reworked Old Street junction and the Mount Pleasant and Smithfield schemes all sit close by.
Building services and energy
A concrete frame with raised floors and exposed soffits is a good base for upgrading services: power and data run under the floor, and the exposed concrete adds thermal mass that helps with summer overheating. The vacant floor is the natural place to start a services upgrade, for example an air-source heat pump or heat-recovery VRF system, mechanical ventilation with heat recovery (MVHR) and LED lighting with presence controls. The roof is worth surveying for solar PV, subject to structural checks. Ask for the EPC (the listing does not give one), the incoming electrical capacity and the age of the boilers and air-conditioning plant, because these decide what MEES compliance for commercial lettings will cost.
What to confirm before committing
Get the full tenancy schedule: a 3.7-year WAULT means some leases roll over soon, so model the voids. Ask how the £997,027 topped-up figure is built and which rent-free periods are still running. Any extra floor area depends on planning and is not guaranteed. Treat the value-growth forecasts on the original page as the vendor’s view, not data.
Photos
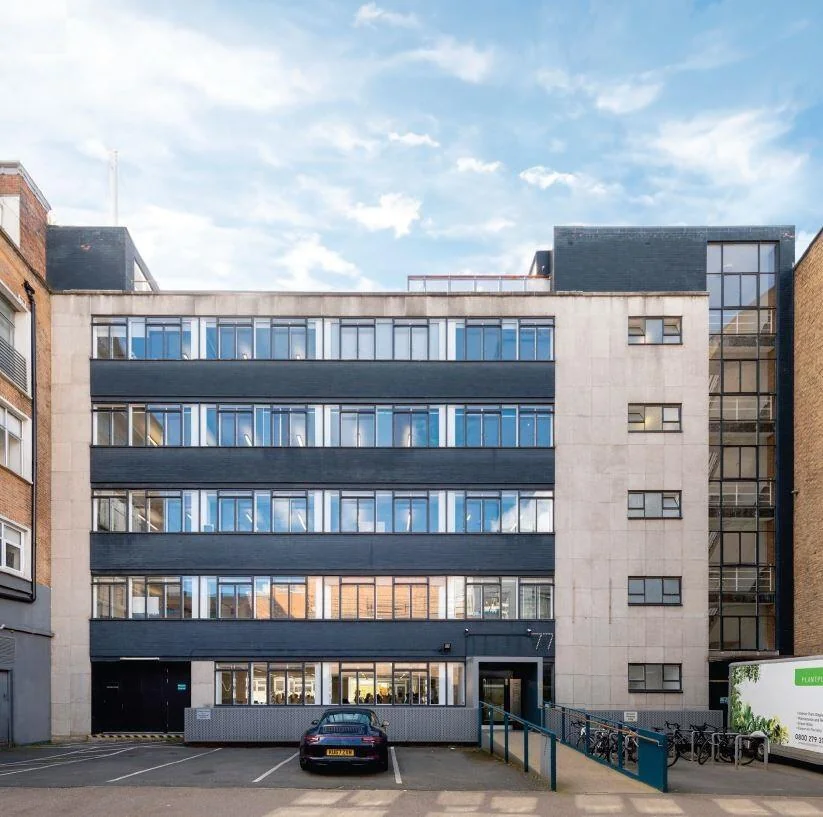
Freehold office building at 77 Bastwick Street, Clerkenwell, London
Street view of the freehold office building at 77 Bastwick Street, Clerkenwell. About 16,837 sq...
Communal roof terrace at the Bastwick Street office, Clerkenwell
Shared roof terrace with timber decking, planters and picnic benches on top of the 77 Bastwick...
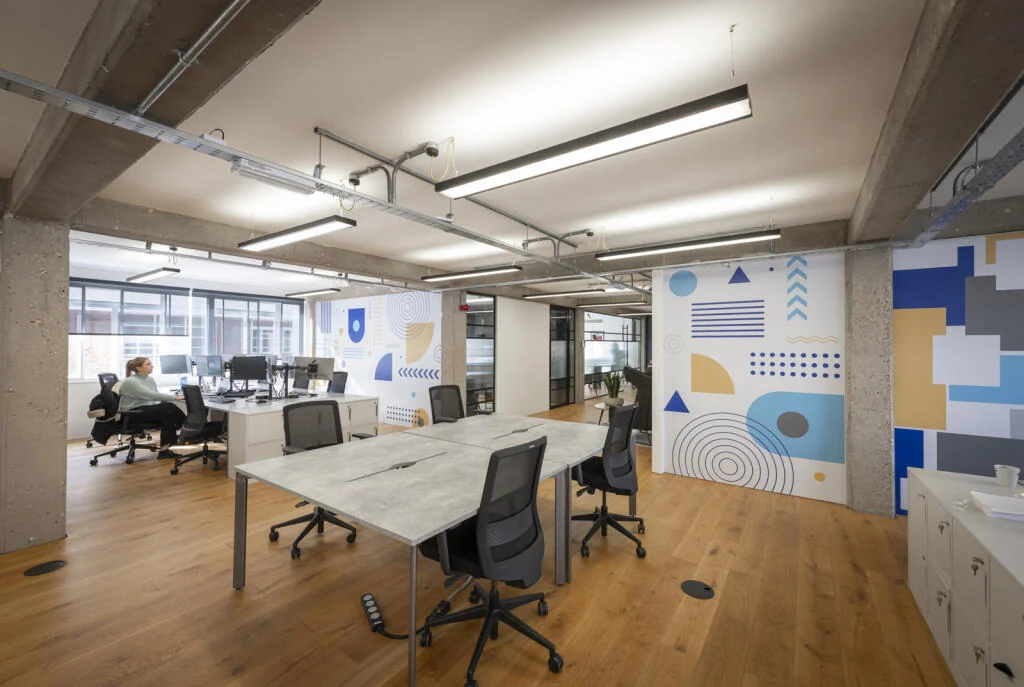
Open-plan office floor with exposed ceiling, Bastwick Street, Clerkenwell
Fitted open-plan floor inside 77 Bastwick Street with exposed services, concrete columns and...
Full details and current terms: project page on TALO.pro.
This listing in other languages: Русский | 中文
Last edited: