
consented office
-
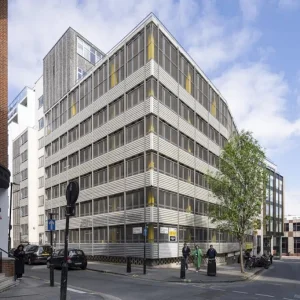
Existing corner building at 14 St Cross Street, Farringdon, before redevelopment
The building that stands today on the corner site at 14 St Cross Street, Farringdon: an NCP car park with 353 spaces and about 12,009 sq ft of offices. Planning consent allows demolition and a new office scheme of 92,332 sq ft NIA, with vacant possession described as achievable within 12 months...- Crypto Tree
- Media item
- farringdon london office office development офис в лондоне офисная недвижимость фаррингдон 伦敦写字楼 已获规划许可 法林登
- Comments: 0
- Media category: UK Offices and Commercial Property
-
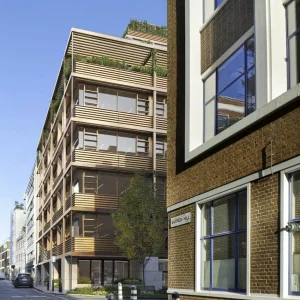
Planted terraces of the consented Farringdon office, seen from Saffron Hill
Street view from Saffron Hill towards the consented office at 14 St Cross Street, Farringdon, showing the planted terraces on the upper floors and the timber-louvre façade. The listing notes large private terraces on floors 5 to 8, four lifts, and separate access from Saffron Street with...- Crypto Tree
- Media item
- farringdon london office office development офис в лондоне офисная недвижимость фаррингдон 伦敦写字楼 已获规划许可 法林登
- Comments: 0
- Media category: UK Offices and Commercial Property
-
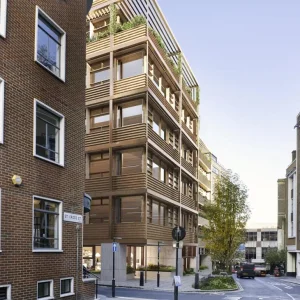
Consented office scheme at 14 St Cross Street, Farringdon, viewed from the corner
Visualisation of the consented office building at 14 St Cross Street, Farringdon, London EC1N, seen from the corner with the St. Cross St sign in the foreground. The scheme by Allford Hall Monaghan Morris runs from basement to eighth floor and is offered at more than £26,000,000, less than 200...- Crypto Tree
- Media item
- farringdon london office office development офис в лондоне офисная недвижимость фаррингдон 伦敦写字楼 已获规划许可 法林登
- Comments: 0
- Media category: UK Offices and Commercial Property