

- Price
- offers over £200,000
- Currency
- £
- Property type
- Residential Development
- Stage
- Planning granted
- Planning permission
- Granted
- Planning reference
- On request
- Units
- 5
- Original listing
- https://talo.pro/project/project_1841/
In Bury, Greater Manchester, off Woodgate Hill Road just off Rochdale Old Road, a plot is for sale with planning permission already granted for five three-bedroom homes: a block of three and a pair of semi-detached houses. Rochdale Old Road is the main route between Bury and Rochdale, with the M66 and Bury town centre close by and Fairfield Hospital nearby. Offers are invited over £200,000. In effect this is an entry ticket to a small five-home scheme, at well under the price of the five-house plot in Levenshulme, Manchester at £675,000.
Key figures
Why it's worth a look
Building services and energy
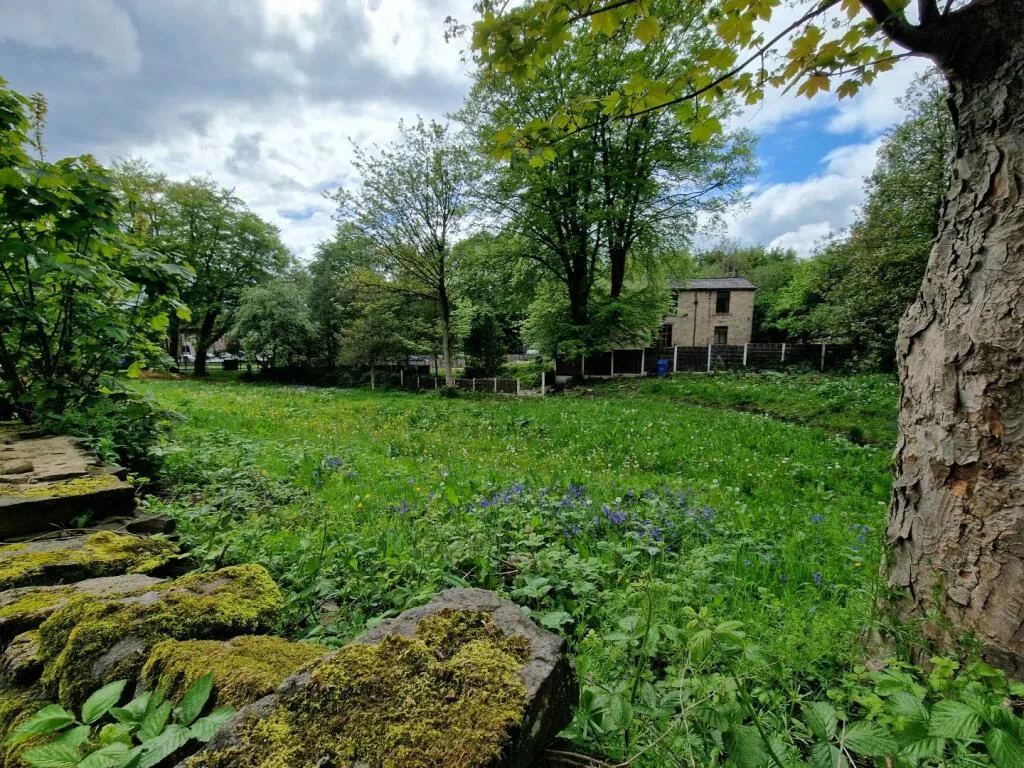
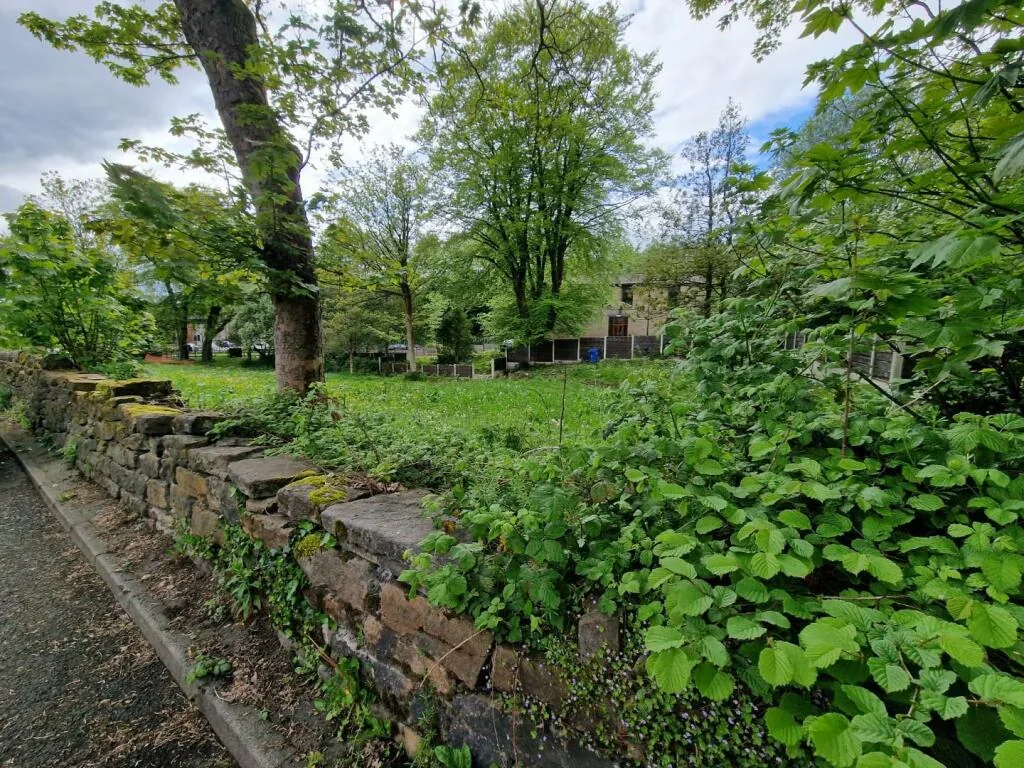
These are new builds, so they are designed to current Building Regulations on energy: new homes in England now generally get a heat pump instead of a gas boiler, high insulation and mechanical ventilation (see the forum topic on heating and heat pumps). For five homes it is worth getting early quotes for a power connection with headroom for heat pumps and EV charging, plus water and drainage. The photos show a green site with mature trees and an old stone wall along the road, so site clearance and tree protection belong in the budget.
What to confirm before committing
Ask for the full planning pack: conditions, expiry date, any Section 106 or CIL obligations, and the exact parking layout. Check when the consent must be implemented by and whether trees or ecology will need extra approvals. Confirm the tenure and boundaries, access from Woodgate Hill Road and the cost of utility connections. The growth forecasts tied to Atom Valley, Bury town centre regeneration and the hospital expansion on the source page are the vendor's view, not analysis.
Photos
Full details and current terms: project page on TALO.pro.
This listing in other languages: Русский | 中文
Key figures
- Price: offers over £200,000
- Location: off Woodgate Hill Road, near Rochdale Old Road, Bury, Greater Manchester
- Planning permission granted for 5 three-bedroom homes: a block of three and a pair of semi-detached houses
- Each home: 3 bedrooms and 2 bathrooms
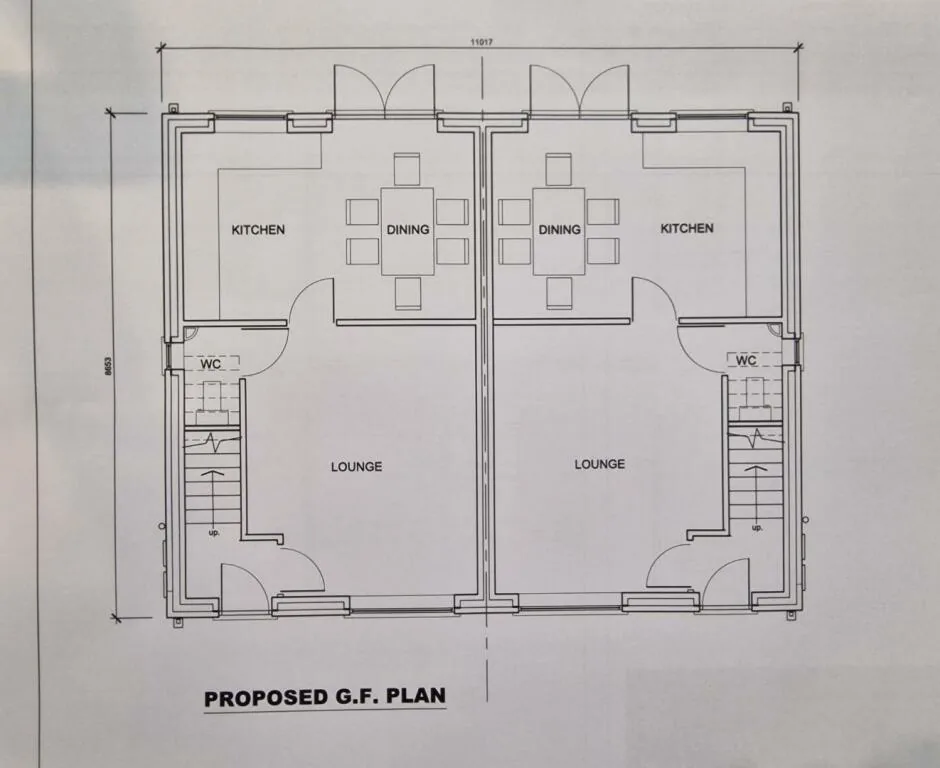
- Ground floor plan: kitchen and dining room opening to the garden, lounge, WC
- Nearby: M66, Bury town centre, Fairfield Hospital, shops and schools
- No EPC pre-development; parking set out in the planning documents
- Planning reference: on request
Why it's worth a look
- The main risk is gone: consent is in place, so a buyer can go straight to design, tender and build instead of spending a year on approvals.
- An easy product to sell: three-bed, two-bath homes suit families and the rental market, and Fairfield Hospital nearby gives steady demand from healthcare staff.
- Per consented home the land costs about £40,000. By comparison, the site for 3 detached homes in Halifax costs the same £200,000, about £67,000 per home.
- There is room for a phased exit: build and sell the semi-detached pair first, then fund the block of three. The forum looked at a similar pair of semis in the Leopold Road plot in Blackburn.
Building services and energy
These are new builds, so they are designed to current Building Regulations on energy: new homes in England now generally get a heat pump instead of a gas boiler, high insulation and mechanical ventilation (see the forum topic on heating and heat pumps). For five homes it is worth getting early quotes for a power connection with headroom for heat pumps and EV charging, plus water and drainage. The photos show a green site with mature trees and an old stone wall along the road, so site clearance and tree protection belong in the budget.
What to confirm before committing
Ask for the full planning pack: conditions, expiry date, any Section 106 or CIL obligations, and the exact parking layout. Check when the consent must be implemented by and whether trees or ecology will need extra approvals. Confirm the tenure and boundaries, access from Woodgate Hill Road and the cost of utility connections. The growth forecasts tied to Atom Valley, Bury town centre regeneration and the hospital expansion on the source page are the vendor's view, not analysis.
Photos
Development plot off Woodgate Hill Road, Bury: the meadow with mature trees
The green development plot off Woodgate Hill Road near Rochdale Old Road, Bury, Greater...
Old stone boundary wall along the Woodgate Hill Road plot, Bury
The old drystone boundary wall along the lane beside the Woodgate Hill Road plot in Bury, with...
Ground floor plan of the semi-detached pair, Woodgate Hill Road plot, Bury
Proposed ground floor plan of the pair of semi-detached three-bedroom homes on the Woodgate Hill...
Full details and current terms: project page on TALO.pro.
This listing in other languages: Русский | 中文