
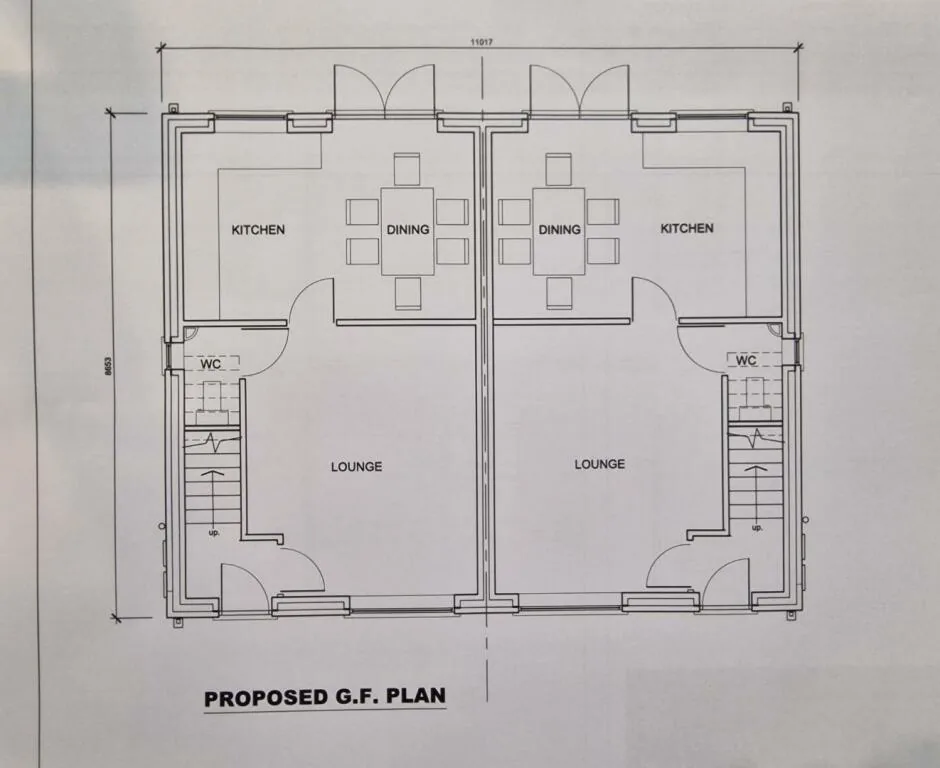

Ground floor plan of the semi-detached pair, Woodgate Hill Road plot, Bury
🇬🇧 English 🇷🇺 Русский 🇨🇳 中文
-
Proposed ground floor plan of the pair of semi-detached three-bedroom homes on the Woodgate Hill Road plot in Bury: kitchen and dining room opening to the garden, lounge and WC in each house.
-
Проект первого этажа пары домов semi-detached с тремя спальнями на участке у Woodgate Hill Road в Бери: в каждом доме кухня-столовая с выходом в сад, гостиная и гостевой туалет.
-
伯里Woodgate Hill Road地块一对三居室半独立屋的首层设计平面图:每栋均有通向花园的厨房和餐厅、客厅及卫生间。
- City (Russian)
- Бери, Большой Манчестер
- City (Chinese)
- 大曼彻斯特伯里
- Price
- offers over £200,000
- Description (English)
- Proposed ground floor plan of the pair of semi-detached three-bedroom homes on the Woodgate Hill Road plot in Bury: kitchen and dining room opening to the garden, lounge and WC in each house.
- Description (Russian)
- Проект первого этажа пары домов semi-detached с тремя спальнями на участке у Woodgate Hill Road в Бери: в каждом доме кухня-столовая с выходом в сад, гостиная и гостевой туалет.
- Description (Chinese)
- 伯里Woodgate Hill Road地块一对三居室半独立屋的首层设计平面图:每栋均有通向花园的厨房和餐厅、客厅及卫生间。
- Property type
- Residential development