

- Price
- around £90,000
- Currency
- £
- Area / Postcode
- Lower Wortley, LS12
- Property type
- Development Land
- Stage
- Planning granted
- Planning permission
- Granted
- Area, sq ft
- 2614
- Units
- 1
- Original listing
- https://talo.pro/project/project_2033/
In Lower Wortley, Leeds (LS12), a small triangular site of roughly 0.06 acres — 2,614 sq ft — is on the market. TALO.pro invites offers in the region of £90,000 (also quoted as £34.43 per sq ft), and the site already has full planning permission for a detached dwelling. We are not publishing the application number. Tenure is not stated in the listing. The illustrations include planning drawings (plans and elevations) and computer-generated views of the proposed house, as well as an aerial photograph of the plot itself; the visualisations are not photographs of a finished building.
Key figures
Why it's worth a look
Building services and energy
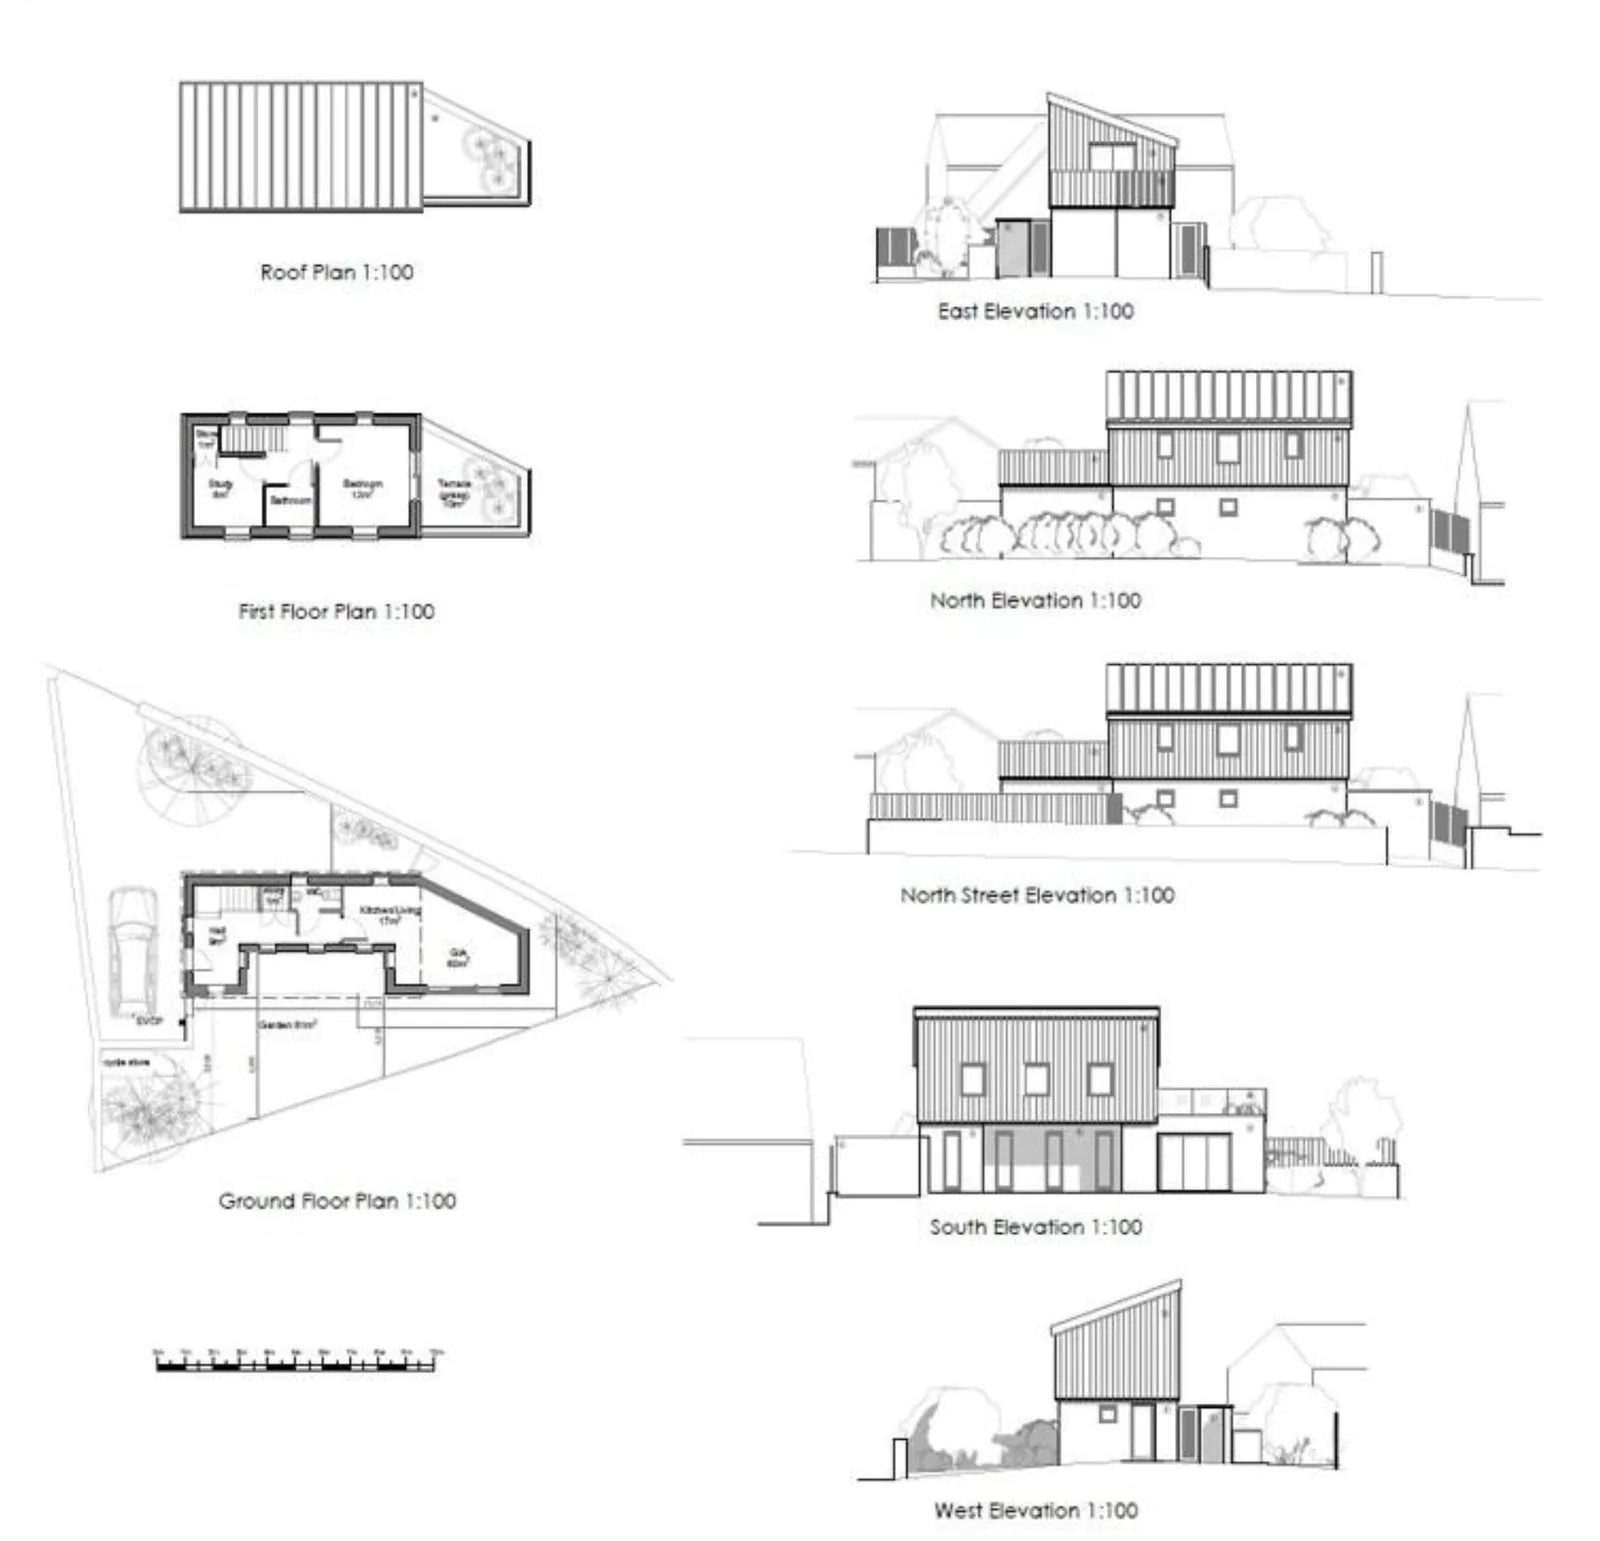
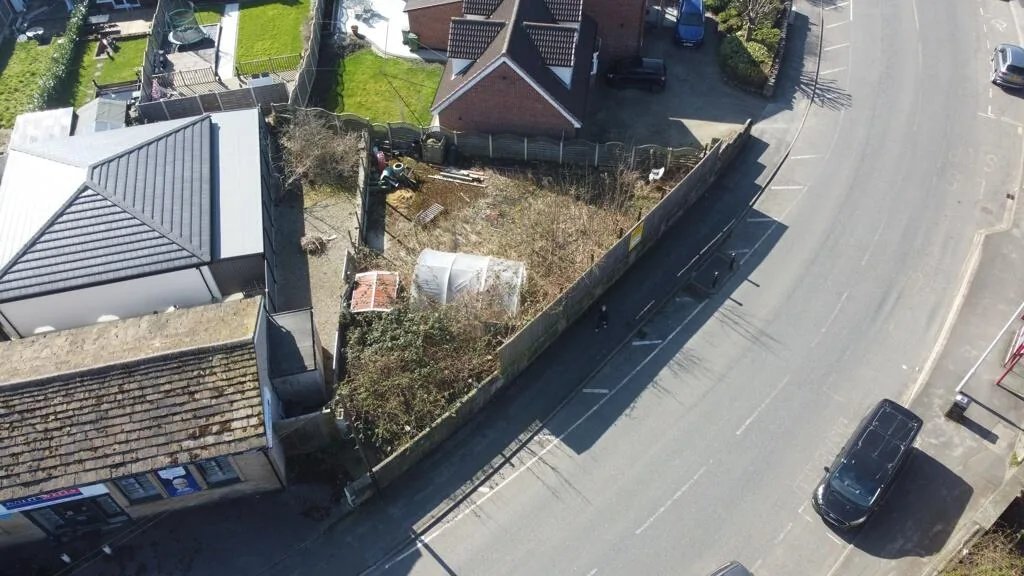
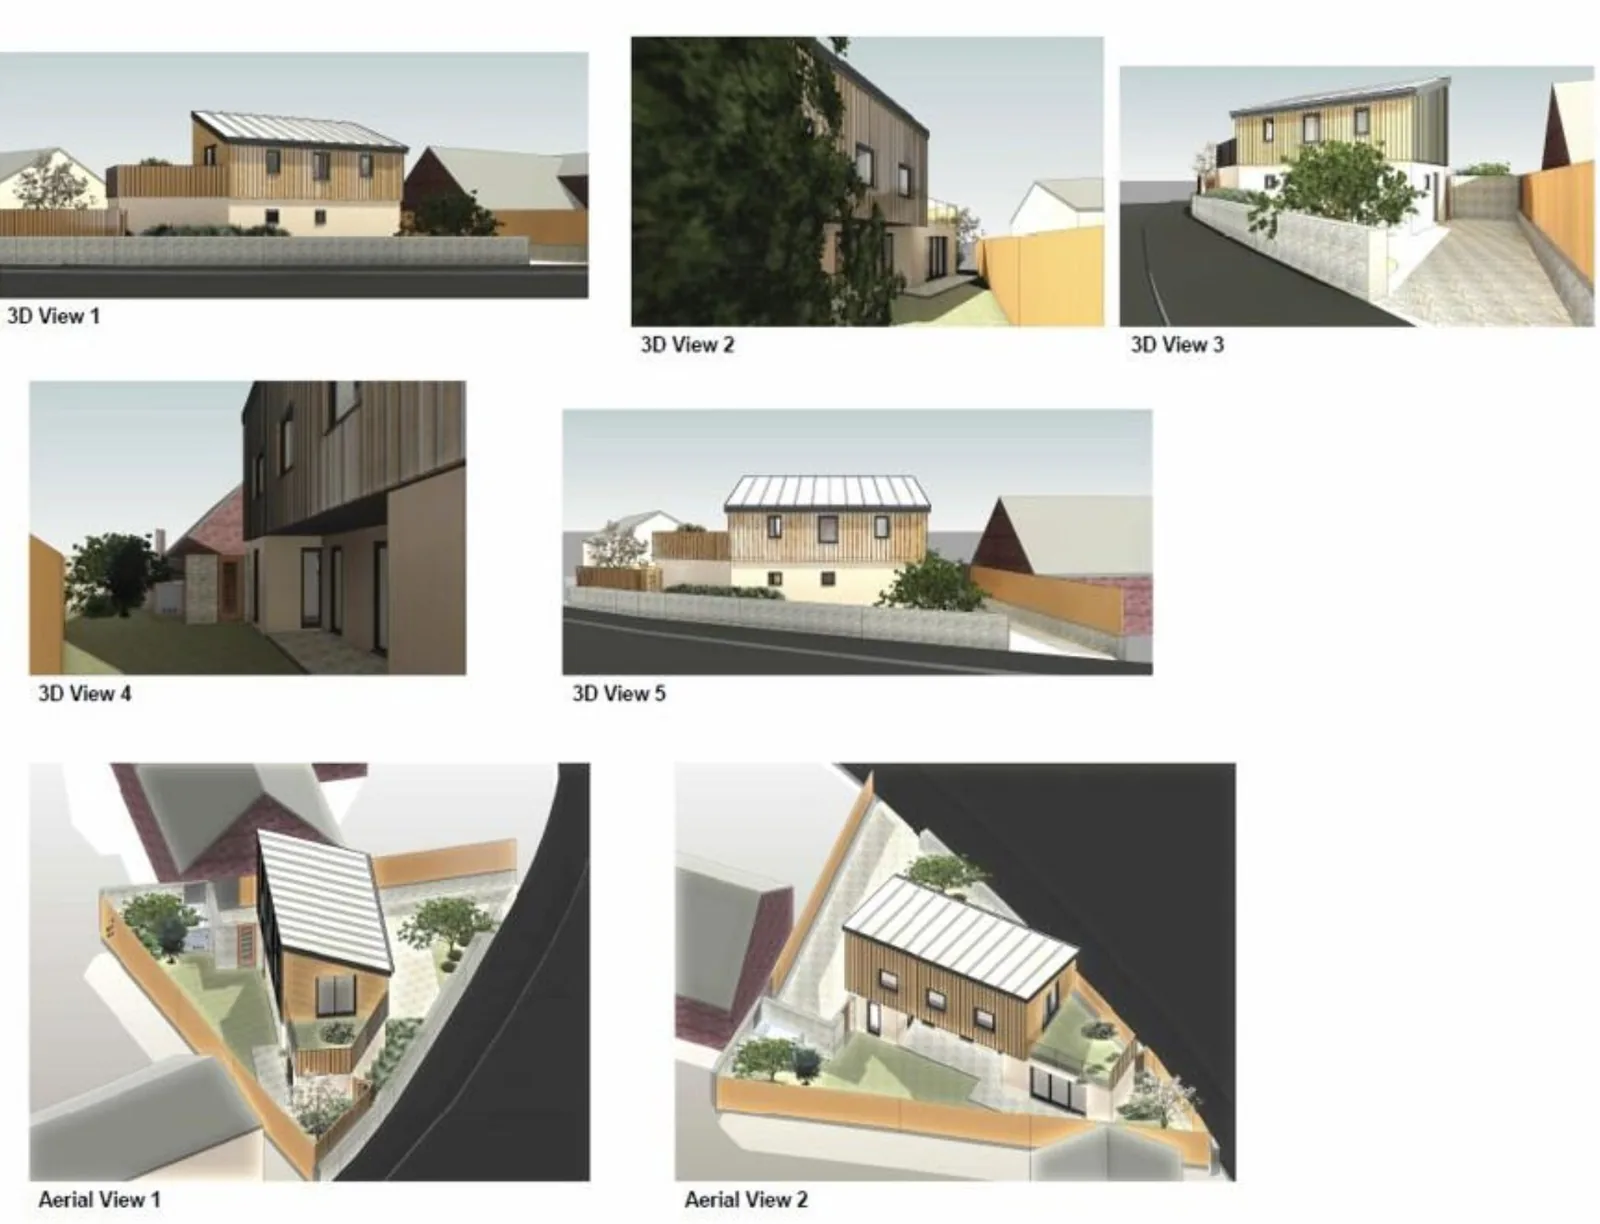
This is a tight site: the aerial photograph shows a triangle of land on the road, already hemmed in by neighbouring houses and fences, so daylight, boundaries, construction access and drainage need to be settled before anyone starts digging. The plans and elevations in the particulars are drawings, not photographs: they show a detached house on the triangular footprint, with a parking space marked on the ground floor. Those drawings should be read against the decision and conditions, not against the marketing CGIs. The computer-generated views show the same house from several angles, including from above, but finishes and planting on those images may not match the approved set. For a new house, price Part L, heating (most likely a heat pump) and the electrical installation, including a charge point if one is on the consented drawings. Utility connections on a plot this small are often dearer than the pictures suggest.
What to confirm before committing
Ask the local planning authority for the decision notice and the full set of conditions, and check that the permission is still live; the listing includes a reference number, which we are not publishing. Tenure is not stated — confirm it from the title, and check the boundaries, including the roadside wall visible on the aerial photograph. Compare the drawings with the CGI views and with what is actually on the ground now. GDV, build cost and yield are not given as project figures in the listing — treat any marketing estimates as something to run yourself.
Photos
Full details and current terms: project page on TALO.pro.
This listing in other languages: Русский | 中文
Key figures
- Price: offers in the region of £90,000 (quoted in the listing as £34.43 per sq ft)
- Address: Lower Wortley, Leeds LS12
- Site: about 0.06 acres (2,614 sq ft), triangular. Tenure is not stated
- Full planning permission for one detached house. The application number is not published here
- The listing describes the suburb as close to Leeds city centre, with the M621, ring-road access and regular buses
- Illustrations: plan and elevation drawings, an aerial photograph of the plot, and computer-generated 3D views of the house
Why it's worth a look
- A low asking price and full planning already in place is an uncommon combination for a single house in an established Leeds suburb.
- The plot is small and tightly bounded by neighbouring buildings, so the scheme only works if the consented house really fits this triangle.
- For the same “one consented house” idea, the forum has a plot in Dalton, Huddersfield, with planning for a three-bedroom home. A little larger, but outline only, is the Thackley, Bradford plot for a 4/5-bed detached house. Two houses, also outline only, appear on the Cudworth site for a pair of 1,000 sq ft homes.
Building services and energy
This is a tight site: the aerial photograph shows a triangle of land on the road, already hemmed in by neighbouring houses and fences, so daylight, boundaries, construction access and drainage need to be settled before anyone starts digging. The plans and elevations in the particulars are drawings, not photographs: they show a detached house on the triangular footprint, with a parking space marked on the ground floor. Those drawings should be read against the decision and conditions, not against the marketing CGIs. The computer-generated views show the same house from several angles, including from above, but finishes and planting on those images may not match the approved set. For a new house, price Part L, heating (most likely a heat pump) and the electrical installation, including a charge point if one is on the consented drawings. Utility connections on a plot this small are often dearer than the pictures suggest.
What to confirm before committing
Ask the local planning authority for the decision notice and the full set of conditions, and check that the permission is still live; the listing includes a reference number, which we are not publishing. Tenure is not stated — confirm it from the title, and check the boundaries, including the roadside wall visible on the aerial photograph. Compare the drawings with the CGI views and with what is actually on the ground now. GDV, build cost and yield are not given as project figures in the listing — treat any marketing estimates as something to run yourself.
Photos
Lower Wortley, Leeds LS12 - planning drawings, plans and elevations
Planning drawings (not photographs) for the consented detached house on the 0.06-acre triangular...
Lower Wortley, Leeds LS12 - aerial photograph of the triangular plot
Aerial photograph of the compact triangular plot in Lower Wortley, Leeds LS12, on the roadside...
Lower Wortley, Leeds LS12 - CGI views of the proposed house
Computer-generated 3D views (CGI, not photographs) of the proposed detached house on the Lower...
Full details and current terms: project page on TALO.pro.
This listing in other languages: Русский | 中文