

- Price
- £650,000
- Currency
- £
- Area / Postcode
- Swinton Hall Road, Swinton, Salford (M27)
- Property type
- Development Land
- Stage
- Planning granted
- Planning reference
- On request
- Area, m²
- 1707
- Area, sq ft
- 18374
- Units
- 18
- Original listing
- https://talo.pro/project/project_1724/
A 18,374 sq ft (1,707 sq m) site on Swinton Hall Road in Swinton, Salford, is for sale at £650,000. It sits 0.4 miles from Swinton station, with Manchester city centre under 15 minutes away by train. A local architect has drawn up a scheme for 18 one- and two-bedroom flats, and a pre-planning application has been submitted to Salford City Council. For anyone tracking Greater Manchester, it is a larger-scale play than the Levenshulme plot with planning for five houses, for a similar entry ticket.
Key figures
Why it's worth a look
Building services and energy
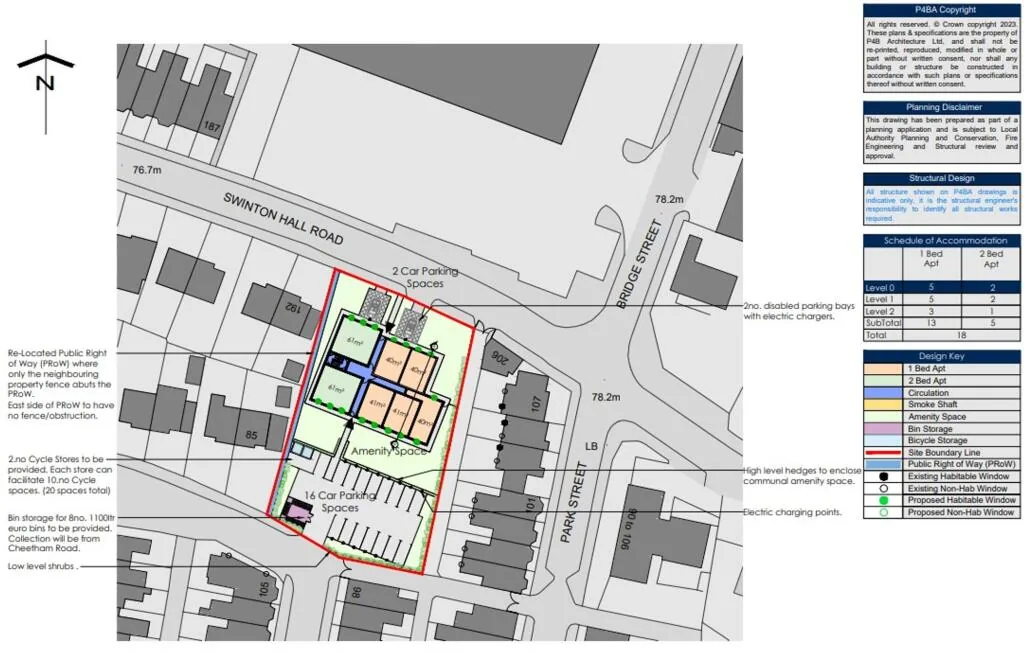
As a new build, the services strategy should be settled before the full application goes in. For 18 compact flats, compare individual air-source heat pumps with a shared heat-pump plant room; an airtight build will need MVHR ventilation in each flat, and the roof can carry PV panels for landlord supplies. The architect's published layout includes EV charging points in the car park, so agree the electrical supply capacity with the network operator early. No EPC is stated for the scheme.
What to confirm before committing
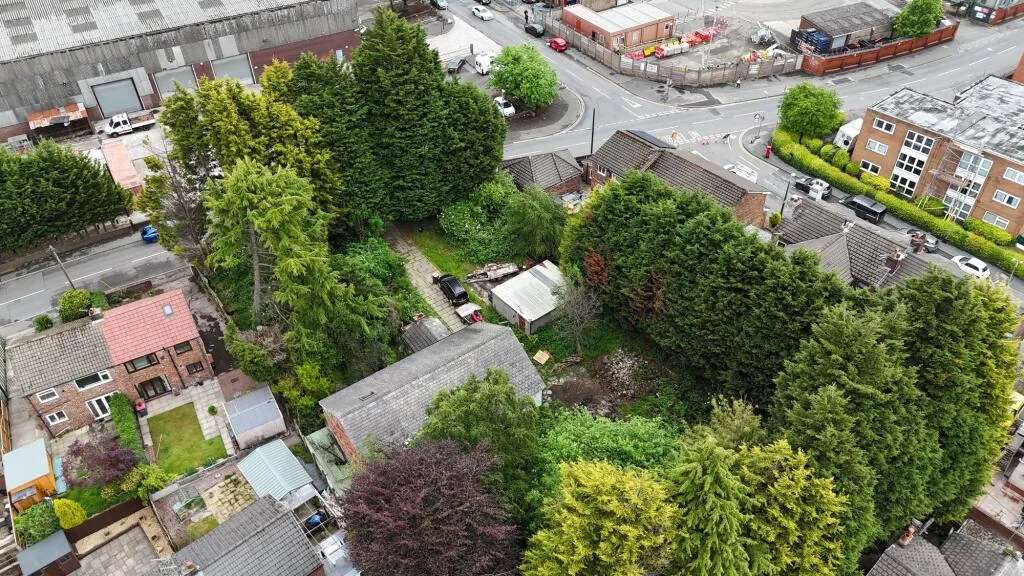
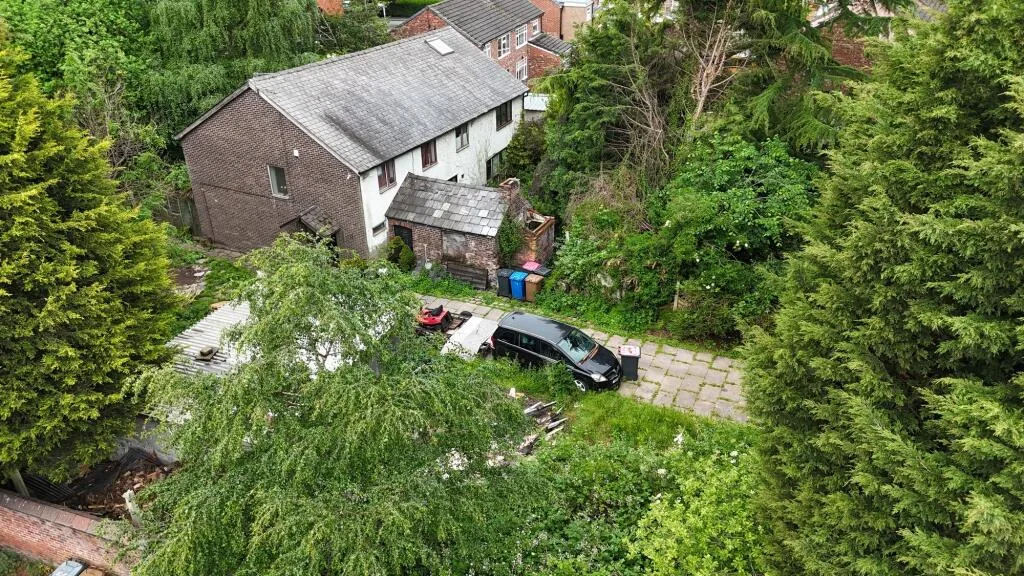
Most important: this is a pre-application stage, not planning permission. Ask for the council's pre-app response and weigh the timing and risk of a full application. Tenure, build cost, GDV and yield are not given in the listing, so obtain and model them yourself. The photos show an existing house and many mature trees on the site, so cost the demolition and check for tree constraints. The layout also shows a re-located public right of way along the boundary, which is a separate process worth checking. For a sense of small-site pricing in south Manchester, compare it with the Ladybarn Lane plot in Fallowfield.
Photos
Full details and current terms: project page on TALO.pro.
This listing in other languages: Русский | 中文
Key figures
- Price: £650,000
- Location: Swinton Hall Road, Swinton, Salford, Greater Manchester (M27)
- Site area: 18,374 sq ft (1,707 sq m)
- Scheme: 18 one- and two-bedroom flats designed by a local architect
- Status: pre-planning application submitted to Salford City Council; no full planning consent yet
- Planning documents: on request
- Transport: Swinton station 0.4 miles (Manchester city centre in under 15 minutes); Moorside and Clifton stations within a mile
- Nearby: Morrisons, ALDI, Swinton Square shops, Clifton Country Park
Why it's worth a look
- Simple maths: across 18 flats the land price works out at roughly £36,100 per unit, a handy benchmark against other regional sites (our calculation, not from the listing).
- One- and two-bed flats near a station with a quick run into Manchester and MediaCityUK target young professionals and commuters.
- Local regeneration is underway: the Swinton Square redevelopment, the Salford Crescent masterplan (3,000+ new homes), the Bee Network transport roll-out and the Salford Royal Hospital expansion.
- Design work and talks with the council have started, but the planning risk stays with the buyer, unlike the Rochdale Old Road site in Bury that already has consent.
Building services and energy
As a new build, the services strategy should be settled before the full application goes in. For 18 compact flats, compare individual air-source heat pumps with a shared heat-pump plant room; an airtight build will need MVHR ventilation in each flat, and the roof can carry PV panels for landlord supplies. The architect's published layout includes EV charging points in the car park, so agree the electrical supply capacity with the network operator early. No EPC is stated for the scheme.
What to confirm before committing
Most important: this is a pre-application stage, not planning permission. Ask for the council's pre-app response and weigh the timing and risk of a full application. Tenure, build cost, GDV and yield are not given in the listing, so obtain and model them yourself. The photos show an existing house and many mature trees on the site, so cost the demolition and check for tree constraints. The layout also shows a re-located public right of way along the boundary, which is a separate process worth checking. For a sense of small-site pricing in south Manchester, compare it with the Ladybarn Lane plot in Fallowfield.
Photos
Swinton Hall Road site, Salford M27 - aerial view of the plot and surroundings
Drone view over the Swinton Hall Road site in Swinton, showing the overgrown plot with its...
Swinton Hall Road site, Salford M27 - existing house among mature trees
Aerial close-up of the existing two-storey house on the Swinton Hall Road site, framed by tall...
Swinton Hall Road site, Salford M27 - architect layout for 18 flats
Architect site layout for the proposed 18-flat building on Swinton Hall Road: 13 one-bed and 5...
Full details and current terms: project page on TALO.pro.
This listing in other languages: Русский | 中文