

- Price
- £595,000
- Currency
- £
- City
- London (Lee)
- Area / Postcode
- Winn Road, Lee, Lewisham
- Property type
- Residential Development
- Stage
- Planning granted
- Planning permission
- Granted
- Planning reference
- On request
- Area, m²
- 285
- Area, sq ft
- 3070
- Units
- 1
- Original listing
- https://talo.pro/project/project_1257/
A cleared plot on Winn Road in Lee, south-east London, is on the market at £595,000. The original house has already been demolished, and Lewisham Council has granted detailed planning permission for an executive five-bedroom detached house of 3,070 sq ft (285 sq m) over three floors. It is a single-house, single-exit project — closest in spirit to the Ridgeway site in Cuffley consented for two large detached houses, but at a fraction of the ticket and inside London rather than in the Hertfordshire commuter belt.
Key figures
Why it's worth a look
Building services and energy
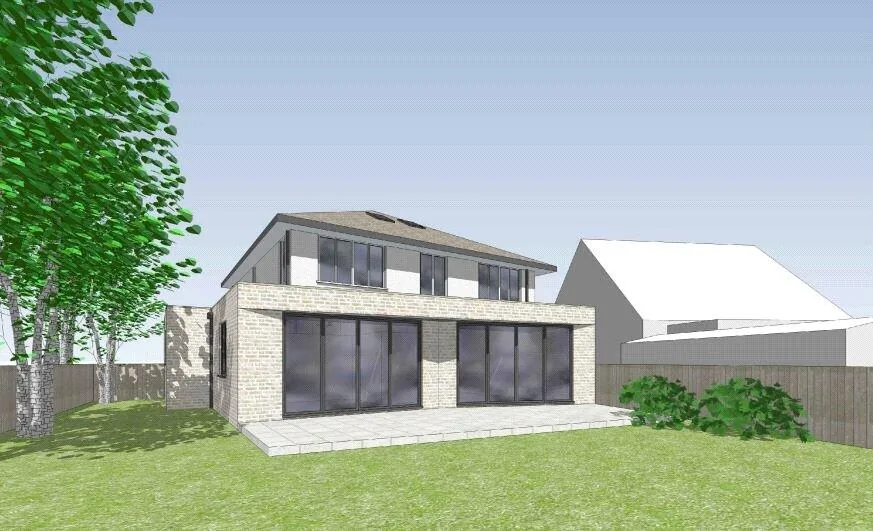
As a ground-up build, the services can be designed in from the start. For 285 sq m over three floors an air-source heat pump with underfloor heating on the ground floor makes sense, especially where the plan opens the kitchen and dining area onto the patio through wide glazed doors. An airtight fabric will need MVHR ventilation, and the hipped roof offers slopes for PV panels. Size the electrical supply early as well: heat pump, induction cooking and an EV charger in the integral garage add up. No EPC is given for the proposed house yet.
What to confirm before committing
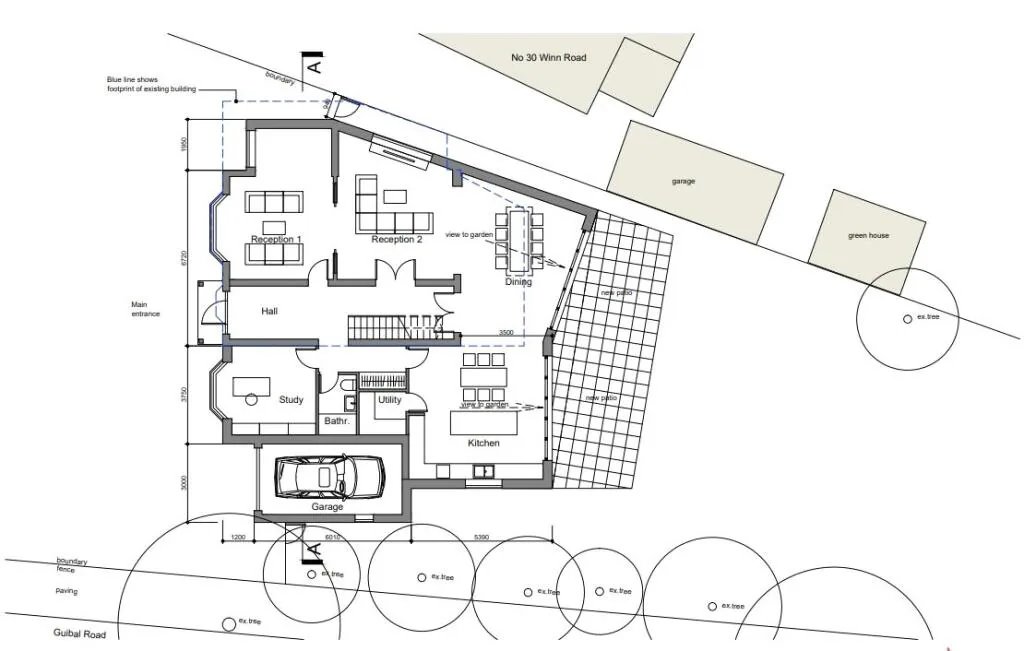
The listing does not state the plot size, tenure, build cost or an end value (GDV), so ask for them and model the numbers yourself. It mentions both Lewisham Council (planning) and Greenwich Local Authority (Council Tax) — confirm which borough the site falls in, and request the full decision notice with all conditions and the CIL calculation. The ground floor plan shows existing trees along the Guibal Road boundary; check for any tree protection and its effect on foundations. For a south London comparison where consent is in place and CIL already paid, see the Famet Walk plot in Purley consented for three family houses — a different exit route at a lower price.
Photos
Full details and current terms: project page on TALO.pro.
This listing in other languages: Русский | 中文
Key figures
- Price: £595,000
- Location: Winn Road, Lee, south-east London (London Borough of Lewisham)
- Site status: vacant and fully cleared after demolition of the previous dwelling
- Planning: detailed permission from Lewisham Council for a 5-bedroom detached house
- Proposed house: 3,070 sq ft (285 sq m) over three floors
- Transport: Lee station 0.6 miles away — London Bridge in 13 minutes, Cannon Street 16, Charing Cross 23; Lewisham DLR for Canary Wharf
- Schools within walking distance (per the listing): Eltham College, Eltham College Junior School and Colfe’s
- Council Tax: Band F, as stated in the listing
Why it's worth a look
- The slowest stages — consent and demolition — are already behind it; the listing says no further permissions are needed, so the next step is construction.
- Plots for a large family house are scarce in this part of London, and the end buyer is easy to picture: a family choosing the area for its schools and a short run into the City.
- Regeneration is close by: London Square is about to redevelop the former Lee Gate shopping centre into a mixed-use scheme with 400+ homes, shops, a supermarket and public squares, with Blackheath Village, Greenwich and Lewisham town centre all nearby.
- The budget is in the same range as the Larkhall Lane corner plot in Clapham consented for five flats, but here the exit is one house sale rather than five separate flat sales.
Building services and energy
As a ground-up build, the services can be designed in from the start. For 285 sq m over three floors an air-source heat pump with underfloor heating on the ground floor makes sense, especially where the plan opens the kitchen and dining area onto the patio through wide glazed doors. An airtight fabric will need MVHR ventilation, and the hipped roof offers slopes for PV panels. Size the electrical supply early as well: heat pump, induction cooking and an EV charger in the integral garage add up. No EPC is given for the proposed house yet.
What to confirm before committing
The listing does not state the plot size, tenure, build cost or an end value (GDV), so ask for them and model the numbers yourself. It mentions both Lewisham Council (planning) and Greenwich Local Authority (Council Tax) — confirm which borough the site falls in, and request the full decision notice with all conditions and the CIL calculation. The ground floor plan shows existing trees along the Guibal Road boundary; check for any tree protection and its effect on foundations. For a south London comparison where consent is in place and CIL already paid, see the Famet Walk plot in Purley consented for three family houses — a different exit route at a lower price.
Photos
Winn Road plot, Lee SE London - CGI of the rear elevation and patio
Computer-generated view of the rear of the consented five-bedroom house on Winn Road in Lee. A...
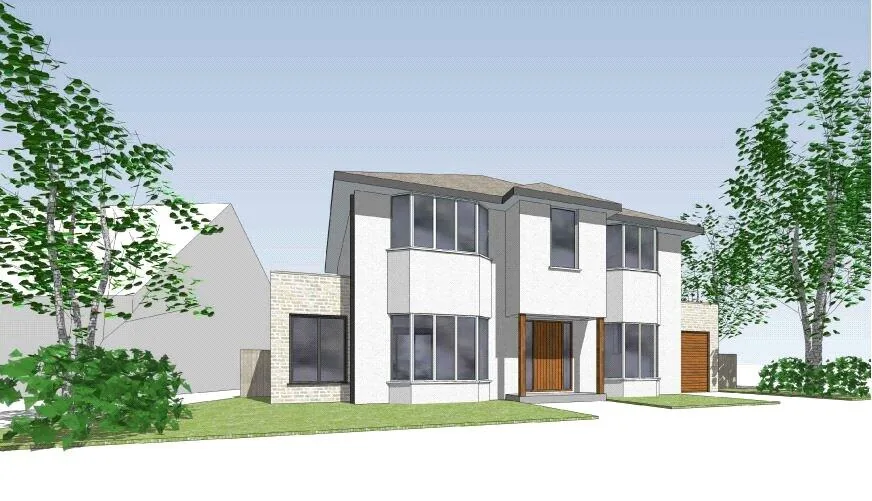
Winn Road plot, Lee SE London - CGI of the front elevation and garage
Computer-generated street view of the proposed detached house in Lee: white rendered walls, two...
Winn Road plot, Lee SE London - proposed ground floor plan
Proposed ground floor plan for the corner plot at Winn Road and Guibal Road in Lee. It shows two...
Full details and current terms: project page on TALO.pro.
This listing in other languages: Русский | 中文