

- Price
- £450,000
- Currency
- £
- City
- Purley
- Area / Postcode
- Famet Walk, Croydon, CR8
- Property type
- Residential Development
- Stage
- Planning granted
- Planning permission
- Granted
- Area, m²
- 1108
- Area, sq ft
- 11928
- Units
- 3
- Original listing
- https://talo.pro/project/project_1668/
A cleared plot of about 11,928 sq ft (roughly 1,108 sq m) next to 6 Famet Walk in Purley, London Borough of Croydon (CR8 2DY), is offered at £450,000. It comes with full planning permission for three 3-bedroom houses and the CIL bill already settled, which works out at about £150,000 of land per finished home. It is the second Purley opportunity on the forum, after the Russell Hill site consented for an eight-apartment block, which is a different product at more than twice the price.
Key figures
Why it's worth a look
Building services and energy
Because everything here is new build, the services can be designed in rather than retrofitted. For three family houses the natural package is air-source heat pumps with underfloor heating downstairs, MVHR ventilation inside an airtight fabric, and PV on the south-facing roof slopes that the garden orientation suggests. It is also worth sizing the electrical supply early, with headroom for the heat pump and an EV charger at each allocated parking space. No EPC is given in the listing; a well-specified scheme should achieve a high rating, but that belongs in the cost plan, not in the sales pitch.
What to confirm before committing
The permission dates from December 2020, so ask for evidence that it remains extant (whether a lawful start was made in time) and for the full list of outstanding conditions beyond 3 and 4. Tenure is not stated — confirm it from the title. Check access along Famet Walk, utilities at the boundary and ground conditions after the garage demolition. The roughly 6-week completion mentioned by the seller refers to the purchase, not the build; no build programme or GDV is given, so model those yourself. For a contrast with building above someone else’s roof, compare the airspace rights for two flats at 73-79 Knollys Road, Streatham — a very different risk profile.
Photos
Full details and current terms: project page on TALO.pro.
This listing in other languages: Русский | 中文
Key figures
- Price: £450,000
- Location: land adjoining 6 Famet Walk, Purley, Croydon, London CR8 2DY
- Site area: approx. 11,928 sq ft (about 1,108 sq m); former lock-up garages, now demolished
- Planning: full permission granted by Croydon Council on 18 December 2020 for three 3-bed houses (two semi-detached, one detached)
- Conditions 3 and 4 discharged as of 16 November 2023
- Community Infrastructure Levy of £41,492 already paid
- Design: south-facing gardens, allocated off-road parking, open-plan living, en-suites and accommodation in the roof space
- Transport: Kenley, Riddlesdown and Purley stations (Southern and Thameslink); about a mile to Purley town centre
Why it's worth a look
- Much of the early-stage cost and risk is already dealt with: consent granted, two conditions discharged and CIL paid, so the entry cost is clear from day one.
- Three family houses with gardens and parking is an easy product to explain in a suburb that, according to the seller, has limited new family housing.
- Riddlesdown Common, Kenley Common and Sherwood Oaks are close by, as are three railway stations — the things family buyers usually weigh first.
- The cheque is much smaller than for the corner plot consented for five flats on Larkhall Lane, Clapham, and selling three houses is a simpler exit for a small developer than selling a block unit by unit.
Building services and energy
Because everything here is new build, the services can be designed in rather than retrofitted. For three family houses the natural package is air-source heat pumps with underfloor heating downstairs, MVHR ventilation inside an airtight fabric, and PV on the south-facing roof slopes that the garden orientation suggests. It is also worth sizing the electrical supply early, with headroom for the heat pump and an EV charger at each allocated parking space. No EPC is given in the listing; a well-specified scheme should achieve a high rating, but that belongs in the cost plan, not in the sales pitch.
What to confirm before committing
The permission dates from December 2020, so ask for evidence that it remains extant (whether a lawful start was made in time) and for the full list of outstanding conditions beyond 3 and 4. Tenure is not stated — confirm it from the title. Check access along Famet Walk, utilities at the boundary and ground conditions after the garage demolition. The roughly 6-week completion mentioned by the seller refers to the purchase, not the build; no build programme or GDV is given, so model those yourself. For a contrast with building above someone else’s roof, compare the airspace rights for two flats at 73-79 Knollys Road, Streatham — a very different risk profile.
Photos
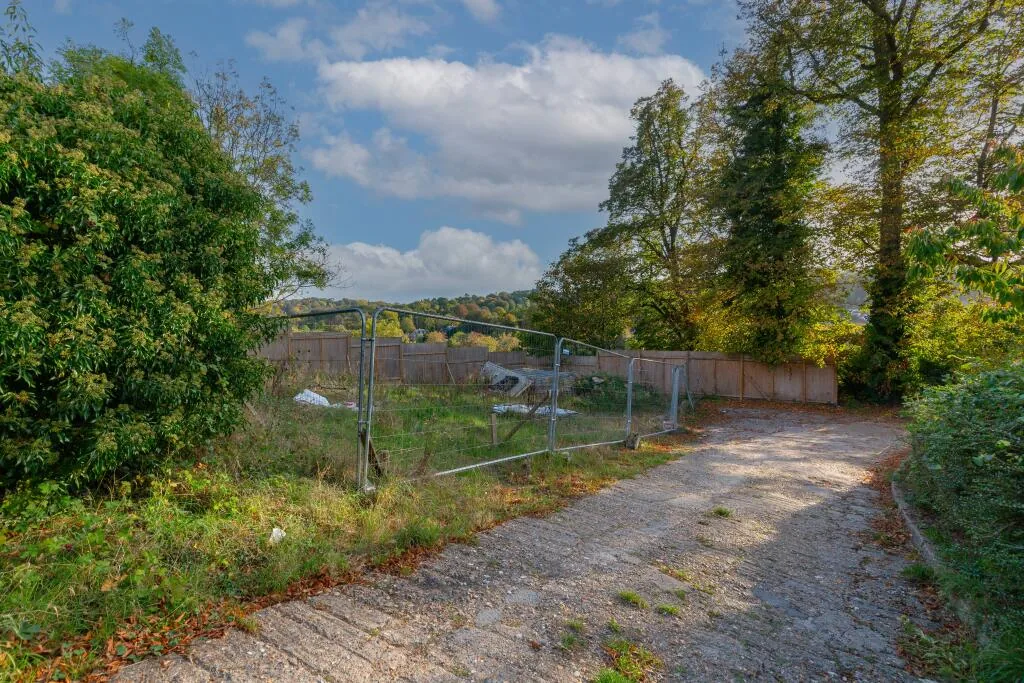
Famet Walk plot, Purley CR8 - fenced site entrance
The fenced entrance to the cleared plot next to 6 Famet Walk in Purley, Croydon, reached along a...
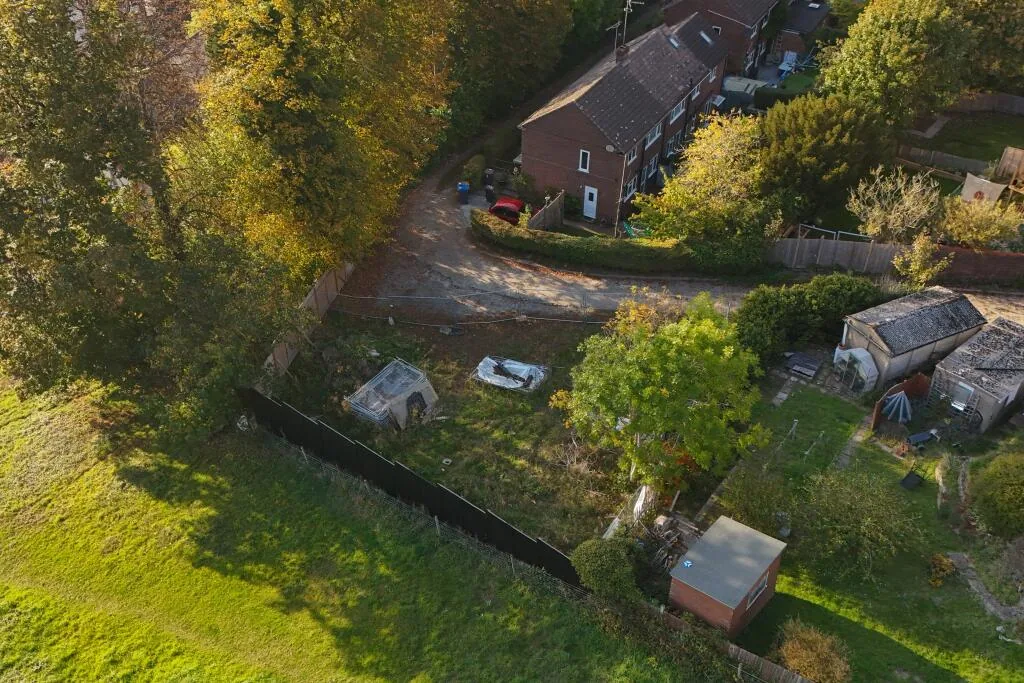
Famet Walk plot, Purley CR8 - aerial view of the cleared plot
Aerial view of the Famet Walk plot in Purley, where the former lock-up garages have been...
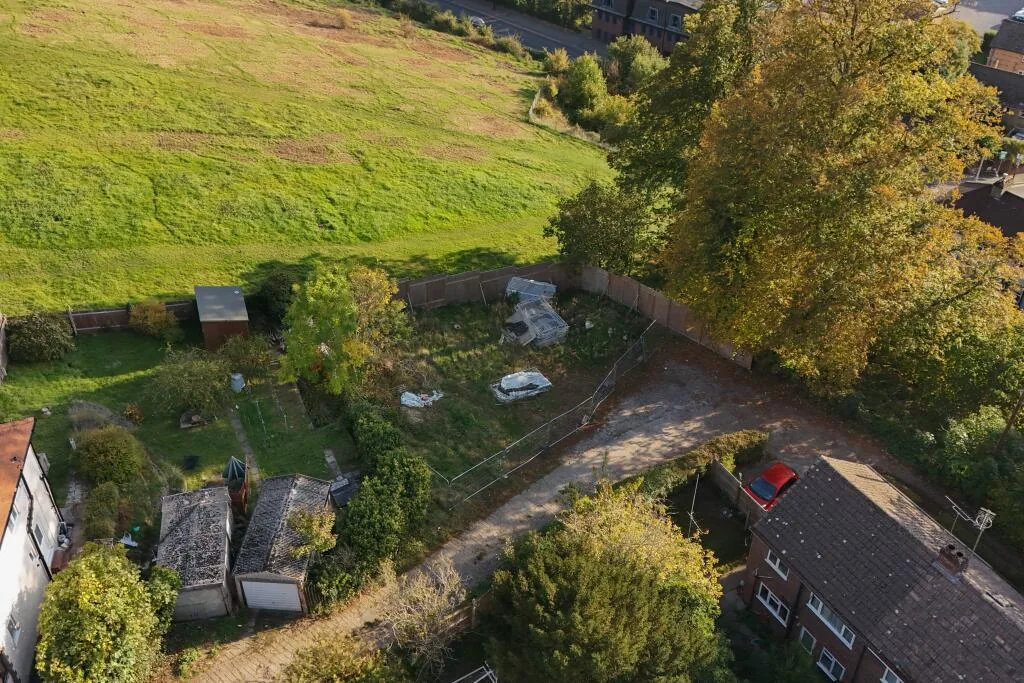
Famet Walk plot, Purley CR8 - aerial view of the site and green edge
Wider aerial view of the Famet Walk site in Purley with open green space along one side and...
Full details and current terms: project page on TALO.pro.
This listing in other languages: Русский | 中文