

- Price
- £2,500,000
- Currency
- £
- Area / Postcode
- The Ridgeway, Cuffley, EN6
- Property type
- Development Land
- Stage
- Planning granted
- Planning permission
- Granted
- Area, m²
- 8094
- Area, sq ft
- 87120
- Units
- 2
- Tenure
- Freehold
- Original listing
- https://talo.pro/project/project_1496/
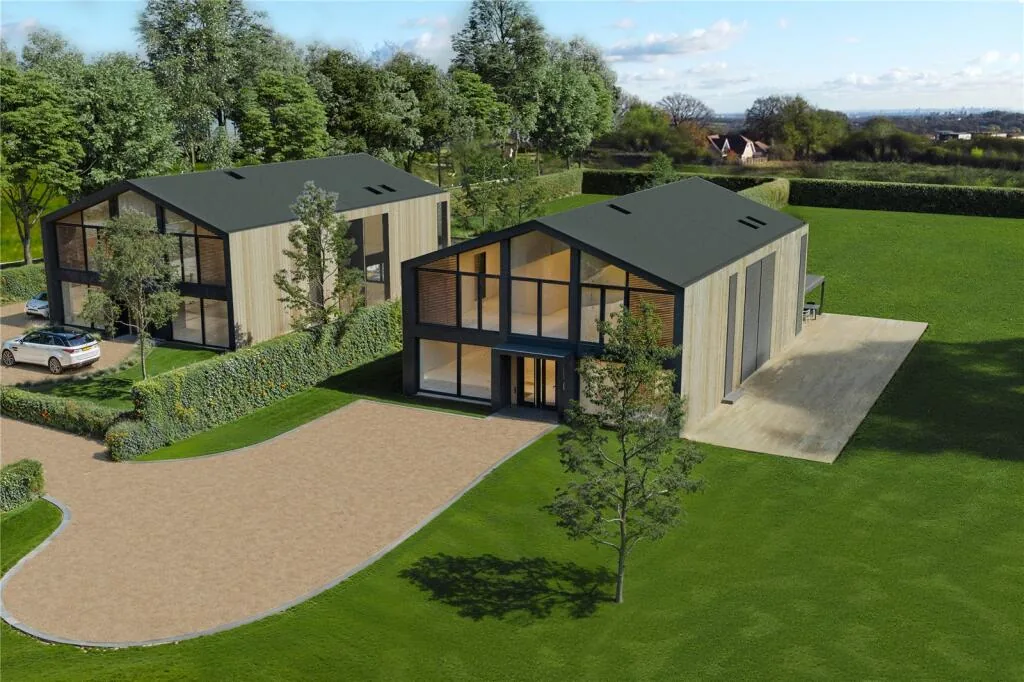
A 2-acre (87,120 sq ft / 8,094 sq m) freehold plot is for sale on The Ridgeway in Cuffley, Hertfordshire (EN6). TALO.pro says Welwyn Hatfield Council has already granted full planning permission for two contemporary detached houses of 4,000 sq ft each, with the option of a 2,000 sq ft basement on each. The guide price is £2,500,000. Access is along a private drive of about 100 m, and the listing describes views over the Northaw Valley and the London skyline, including The Shard, Canary Wharf and the City. Every image in this topic is a CGI render, not a photograph of finished houses, and should be read that way. On the south side of London the forum now also has a cleared plot off Famet Walk in Purley with planning for three 3-bed houses — a different size and budget, but the same “buy a consented residential site” idea.
Key figures
Why it's worth a look
Building services and energy
I would start by separating the render from the consent: the CGI shows large glazed elevations, terraces and a skyline view, but only the approved plans and the decision conditions are binding. Next comes the 100 m drive, which has to carry the water main, the electrical connection and data, take construction traffic, and then be maintained. For two 4,000 sq ft houses with optional basements, ground conditions and the water table matter: without a site investigation the basement remains an option on paper. The extensive glazing in the renders also sets the energy agenda — Part L, overheating, heating, almost certainly with heat pumps, and ventilation. There is room on two acres for external plant, but it will need to be placed and silenced carefully so it does not fight the views the site is being sold on.
What to confirm before committing
Ask for the Welwyn Hatfield decision notice and conditions — the listing does not give an application number, and one should not be invented. Confirm whether the 2,000 sq ft basements form part of the approved scheme or are only an option. Compare the CGI renders with the approved elevations and the siting of the houses on the plot. On title, confirm rights over the 100 m private drive, boundaries and easements, and where the utility connections will be made.
Photos
Full details and current terms: project page on TALO.pro.
This listing in other languages: Русский | 中文
Key figures
- Price: £2,500,000
- Address: The Ridgeway, Cuffley, Hertfordshire, EN6
- Site: 2 acres (87,120 sq ft / 8,094 sq m), freehold
- Welwyn Hatfield Council planning permission for two contemporary detached homes of 4,000 sq ft each, with optional 2,000 sq ft basements. The listing does not give an application number
- Access: a private driveway of about 100 m
- Transport, per the listing: about 1 mile to Cuffley village and station, around 35 minutes to Moorgate; 3 miles to Potters Bar and about 18 minutes to Kings Cross; close to the M25, A1 and A10; about 20 miles to Central London
- The project images are CGI renders, not photographs of built houses
Why it's worth a look
- The consent is already in place, so the buyer is acquiring a scheme for two large houses rather than bare land.
- The listing puts the plot in front of the Northaw Valley green-belt countryside and the London skyline; that is the main sales point for houses of this size, but the pictures here are visualisations and need to be checked against the approved drawings.
- The same “two detached houses” idea appears, on a much smaller scale, in the Cudworth (Barnsley) plot with outline planning for two 1,000 sq ft homes. Closer to London, but a very different budget and size, is the plot near Enfield Lock with planning for a one-bedroom house.
Building services and energy
I would start by separating the render from the consent: the CGI shows large glazed elevations, terraces and a skyline view, but only the approved plans and the decision conditions are binding. Next comes the 100 m drive, which has to carry the water main, the electrical connection and data, take construction traffic, and then be maintained. For two 4,000 sq ft houses with optional basements, ground conditions and the water table matter: without a site investigation the basement remains an option on paper. The extensive glazing in the renders also sets the energy agenda — Part L, overheating, heating, almost certainly with heat pumps, and ventilation. There is room on two acres for external plant, but it will need to be placed and silenced carefully so it does not fight the views the site is being sold on.
What to confirm before committing
Ask for the Welwyn Hatfield decision notice and conditions — the listing does not give an application number, and one should not be invented. Confirm whether the 2,000 sq ft basements form part of the approved scheme or are only an option. Compare the CGI renders with the approved elevations and the siting of the houses on the plot. On title, confirm rights over the 100 m private drive, boundaries and easements, and where the utility connections will be made.
Photos
The Ridgeway, Cuffley EN6 - CGI render of the two houses from the drive
CGI render, not a photograph: the two proposed 4,000 sq ft houses on the 2-acre freehold site at...
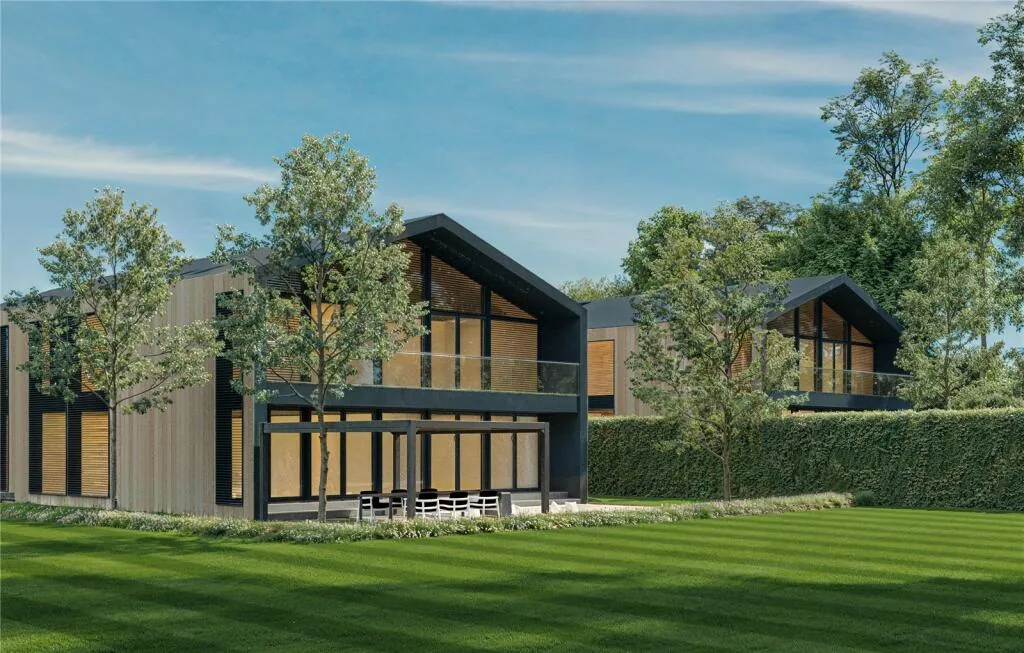
The Ridgeway, Cuffley EN6 - CGI render of the garden and terraces
CGI render, not a photograph: garden elevations and terraces of the two proposed houses on The...
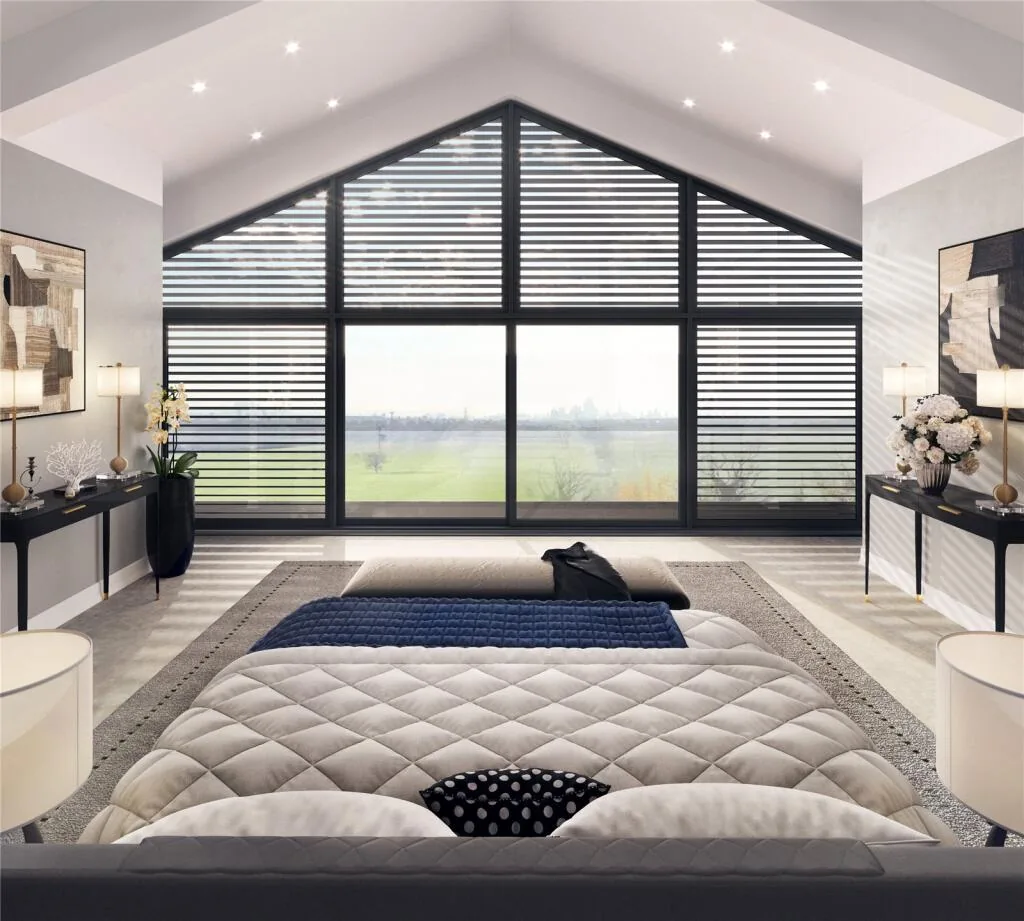
The Ridgeway, Cuffley EN6 - CGI render of a bedroom looking towards the skyline
CGI render, not a photograph: a vaulted bedroom in one of the proposed houses at The Ridgeway...
Full details and current terms: project page on TALO.pro.
This listing in other languages: Русский | 中文