Media

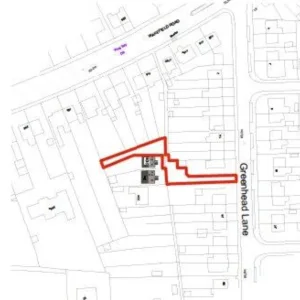
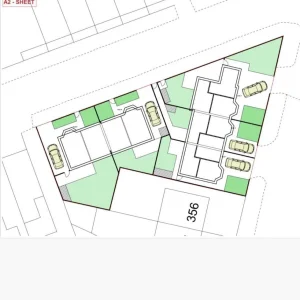
Location plan of the Greenhead Lane plot, Huddersfield HD5

Location plan of the Greenhead Lane plot, Huddersfield HD5

  • Reaction score 0
  • Comments 0
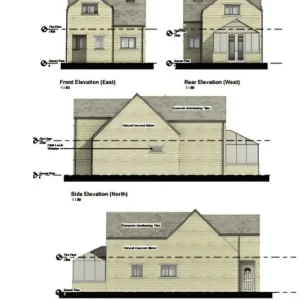
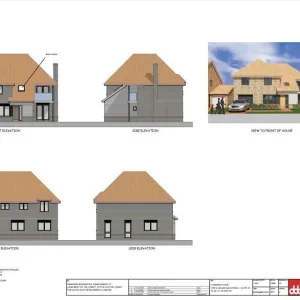
Approved elevations, 3-bed detached house in Dalton, Huddersfield

Approved elevations, 3-bed detached house in Dalton, Huddersfield

  • Reaction score 0
  • Comments 0
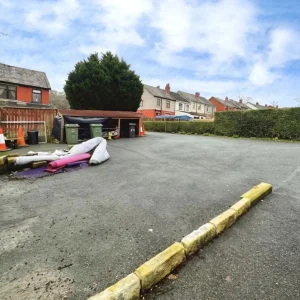
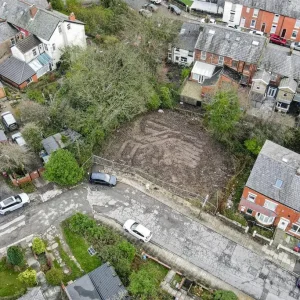
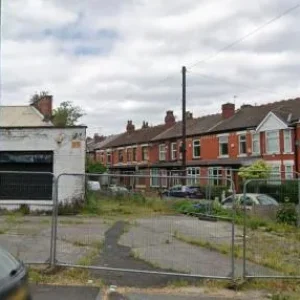
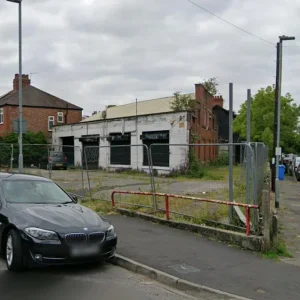
Greenhead Lane building plot, Dalton, Huddersfield

Greenhead Lane building plot, Dalton, Huddersfield

  • Reaction score 0
  • Comments 0
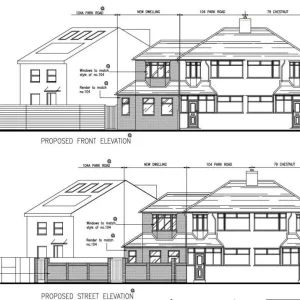
Approved elevations of the 1-bed house, Park Road, Enfield

Approved elevations of the 1-bed house, Park Road, Enfield

  • Reaction score 0
  • Comments 0
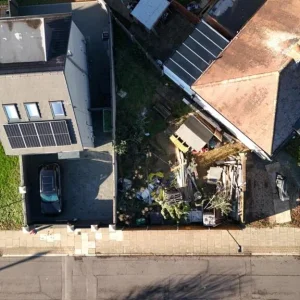
Enfield Lock building plot seen from above

Enfield Lock building plot seen from above

  • Reaction score 0
  • Comments 0
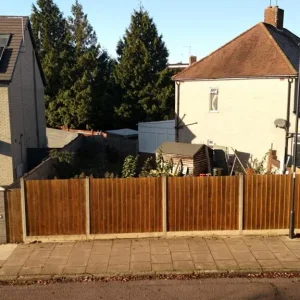
Park Road plot in Enfield EN3, street view

Park Road plot in Enfield EN3, street view

  • Reaction score 0
  • Comments 0
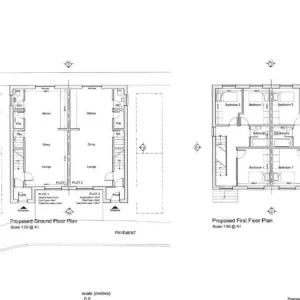
Floor plans of the 3-bed semi-detached houses, Blackburn

Floor plans of the 3-bed semi-detached houses, Blackburn

  • Reaction score 0
  • Comments 0
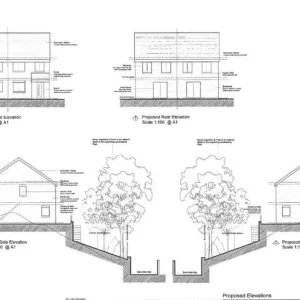
Approved elevations, pair of semis on Leopold Road, Blackburn

Approved elevations, pair of semis on Leopold Road, Blackburn

  • Reaction score 0
  • Comments 0
Leopold Road building plot in Blackburn, aerial view

Leopold Road building plot in Blackburn, aerial view

  • Reaction score 0
  • Comments 0
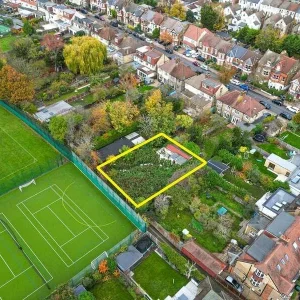
Finchley plot beside the sports ground, North London

Finchley plot beside the sports ground, North London

  • Reaction score 0
  • Comments 0
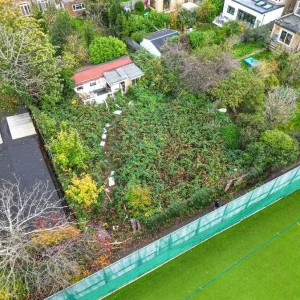
Close aerial view of the Finchley land plot and outbuilding

Close aerial view of the Finchley land plot and outbuilding

  • Reaction score 0
  • Comments 0
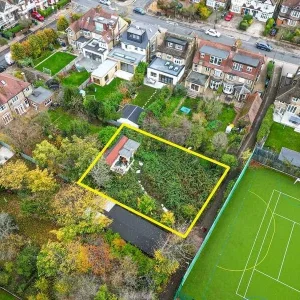
26 The Avenue, Finchley: freehold land outlined from the air

26 The Avenue, Finchley: freehold land outlined from the air

  • Reaction score 0
  • Comments 0
Slade Lane site panorama, Levenshulme, Manchester

Slade Lane site panorama, Levenshulme, Manchester

  • Reaction score 0
  • Comments 0
Approved layout for 5 houses on Slade Lane, Manchester

Approved layout for 5 houses on Slade Lane, Manchester

  • Reaction score 0
  • Comments 0
Slade Lane development plot in Levenshulme, street view

Slade Lane development plot in Levenshulme, street view

  • Reaction score 0
  • Comments 0
House type elevations for the Weeley scheme, Little Clacton

House type elevations for the Weeley scheme, Little Clacton

  • Reaction score 0
  • Comments 0
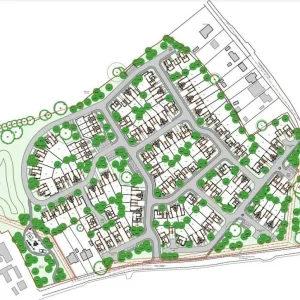
Masterplan of the 98-home scheme at Weeley, Essex

Masterplan of the 98-home scheme at Weeley, Essex

  • Reaction score 0
  • Comments 0
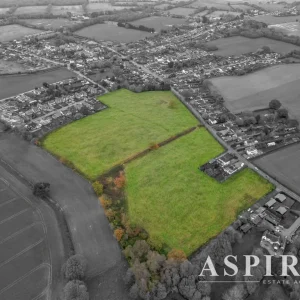
Weeley development land on The Street from the air, Little Clacton

Weeley development land on The Street from the air, Little Clacton

  • Reaction score 0
  • Comments 0
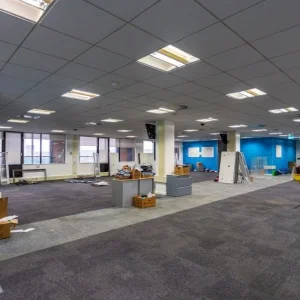
Office floor before conversion, East Croydon

Office floor before conversion, East Croydon

  • Reaction score 0
  • Comments 0
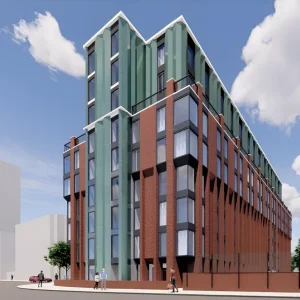
Visual of a possible upward extension, East Croydon

Visual of a possible upward extension, East Croydon

  • Reaction score 0
  • Comments 0
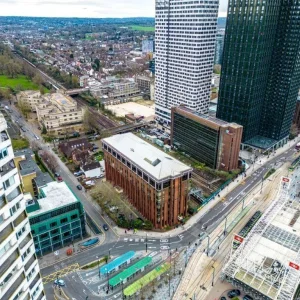
East Croydon station area and the office site from above

East Croydon station area and the office site from above

  • Reaction score 0
  • Comments 0
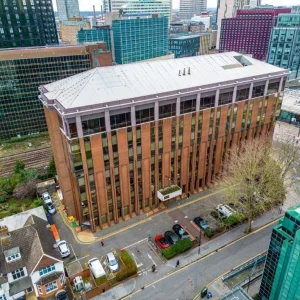
East Croydon office from above, with parking

East Croydon office from above, with parking

  • Reaction score 0
  • Comments 0
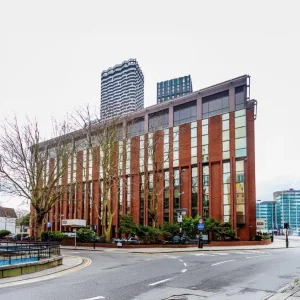
East Croydon office building with PD for 132 flats

East Croydon office building with PD for 132 flats

  • Reaction score 0
  • Comments 0
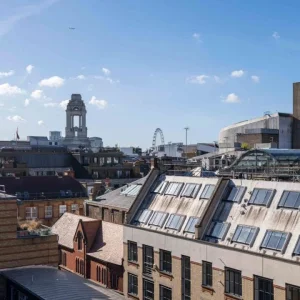
Rooftop view from The Connection over Midtown London

Rooftop view from The Connection over Midtown London

  • Reaction score 0
  • Comments 0
Back
Top