Investment Projects in the UK

Photo gallery of UK property investment projects: development land, residential schemes, conversions, offices, hotels and income-producing assets for investors.
The items displayed on this page are being displayed from child categories.

UK Development Land

UK development land photo gallery for property investors: plots for residential or commercial building, planning permission and site photos. Invest in UK land.
Media items
37
Comments
0
 
 
Media items
37
Comments
0

UK Residential Development Projects

UK residential development photo gallery for investors: apartment and housing schemes, planning status and project photos. Invest in UK residential development.
Media items
12
Comments
0
 
 
Media items
12
Comments
0

UK Residential Conversions

UK residential conversions photo gallery for investors: offices and commercial buildings with change-of-use consent and photos. Invest in UK conversions.
Media items
5
Comments
0
 
 
Media items
5
Comments
0

UK Offices and Commercial Property

UK offices and commercial property photo gallery for investors: retail units, warehouses and office buildings, and photos. Commercial investment in the UK.
Media items
10
Comments
0
 
 
Media items
10
Comments
0

UK Hotels for Sale

UK hotels for sale photo gallery for investors: hospitality assets, room inventory and project photos. Hotel investment opportunities in the United Kingdom.
Media items
0
Comments
0
 
 
Media items
0
Comments
0

UK Income-Producing Property

UK income-producing property photo gallery for investors: tenanted buildings, rental businesses and photos. Invest in UK income-producing property assets.
Media items
0
Comments
0
 
 
Media items
0
Comments
0
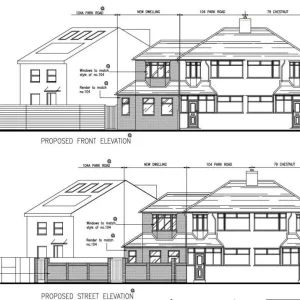
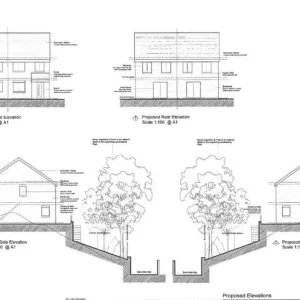
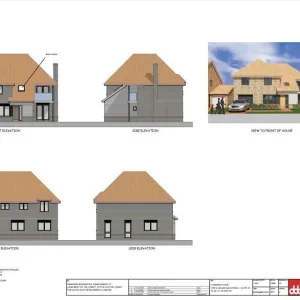
Approved elevations of the 1-bed house, Park Road, Enfield

Approved elevations of the 1-bed house, Park Road, Enfield

  • Reaction score 0
  • Comments 0
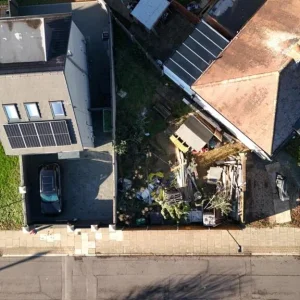
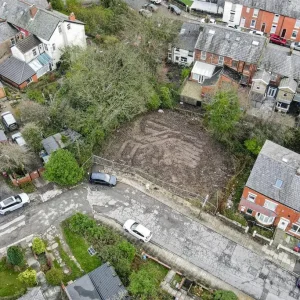
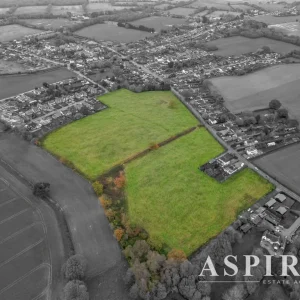
Enfield Lock building plot seen from above

Enfield Lock building plot seen from above

  • Reaction score 0
  • Comments 0
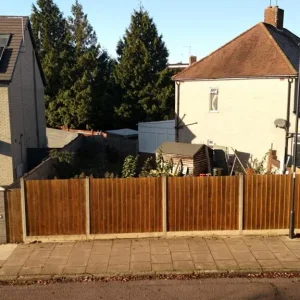
Park Road plot in Enfield EN3, street view

Park Road plot in Enfield EN3, street view

  • Reaction score 0
  • Comments 0
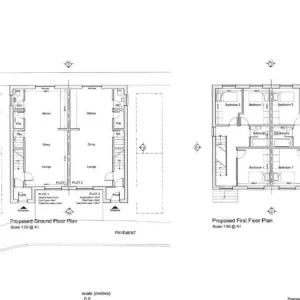
Floor plans of the 3-bed semi-detached houses, Blackburn

Floor plans of the 3-bed semi-detached houses, Blackburn

  • Reaction score 0
  • Comments 0
Approved elevations, pair of semis on Leopold Road, Blackburn

Approved elevations, pair of semis on Leopold Road, Blackburn

  • Reaction score 0
  • Comments 0
Leopold Road building plot in Blackburn, aerial view

Leopold Road building plot in Blackburn, aerial view

  • Reaction score 0
  • Comments 0
Finchley plot beside the sports ground, North London

Finchley plot beside the sports ground, North London

  • Reaction score 0
  • Comments 0
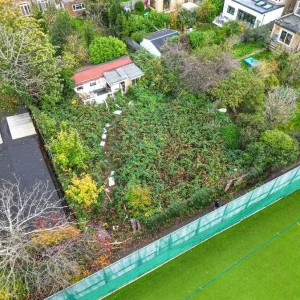
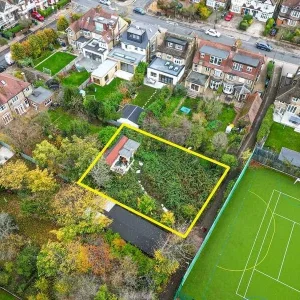
Close aerial view of the Finchley land plot and outbuilding

Close aerial view of the Finchley land plot and outbuilding

  • Reaction score 0
  • Comments 0
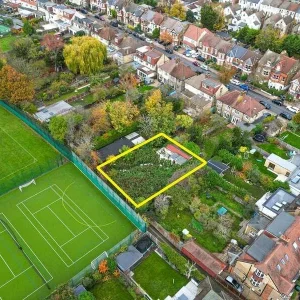
26 The Avenue, Finchley: freehold land outlined from the air

26 The Avenue, Finchley: freehold land outlined from the air

  • Reaction score 0
  • Comments 0
Slade Lane site panorama, Levenshulme, Manchester

Slade Lane site panorama, Levenshulme, Manchester

  • Reaction score 0
  • Comments 0
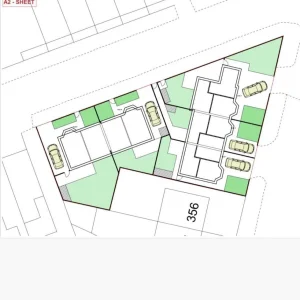
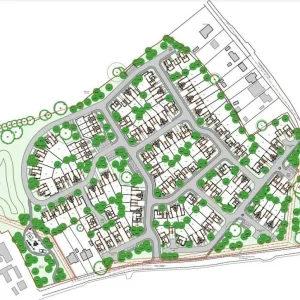
Approved layout for 5 houses on Slade Lane, Manchester

Approved layout for 5 houses on Slade Lane, Manchester

  • Reaction score 0
  • Comments 0
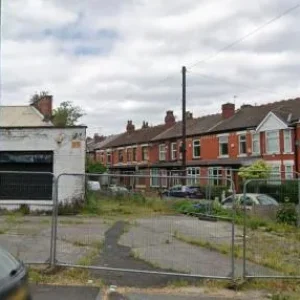
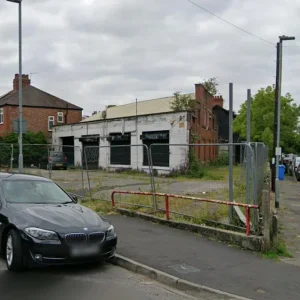
Slade Lane development plot in Levenshulme, street view

Slade Lane development plot in Levenshulme, street view

  • Reaction score 0
  • Comments 0
House type elevations for the Weeley scheme, Little Clacton

House type elevations for the Weeley scheme, Little Clacton

  • Reaction score 0
  • Comments 0
Masterplan of the 98-home scheme at Weeley, Essex

Masterplan of the 98-home scheme at Weeley, Essex

  • Reaction score 0
  • Comments 0
Weeley development land on The Street from the air, Little Clacton

Weeley development land on The Street from the air, Little Clacton

  • Reaction score 0
  • Comments 0
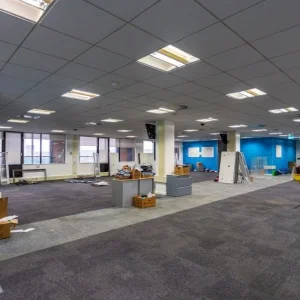
Office floor before conversion, East Croydon

Office floor before conversion, East Croydon

  • Reaction score 0
  • Comments 0
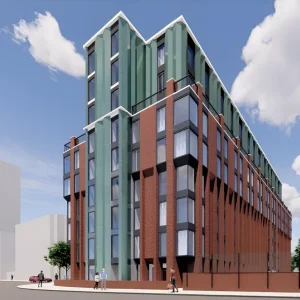
Visual of a possible upward extension, East Croydon

Visual of a possible upward extension, East Croydon

  • Reaction score 0
  • Comments 0
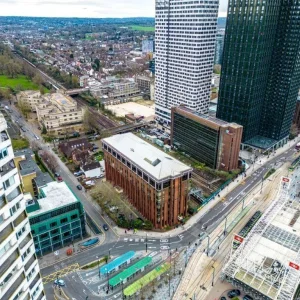
East Croydon station area and the office site from above

East Croydon station area and the office site from above

  • Reaction score 0
  • Comments 0
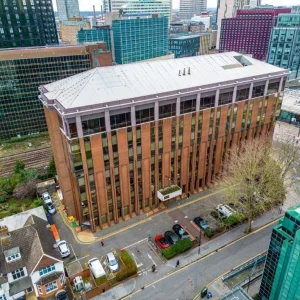
East Croydon office from above, with parking

East Croydon office from above, with parking

  • Reaction score 0
  • Comments 0
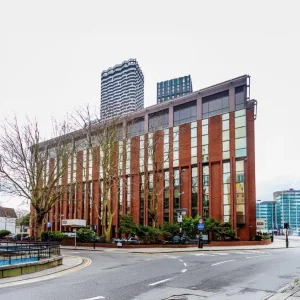
East Croydon office building with PD for 132 flats

East Croydon office building with PD for 132 flats

  • Reaction score 0
  • Comments 0
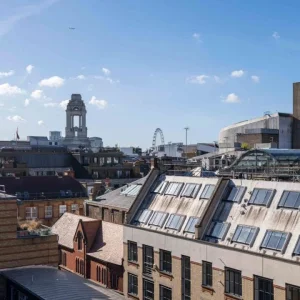
Rooftop view from The Connection over Midtown London

Rooftop view from The Connection over Midtown London

  • Reaction score 0
  • Comments 0
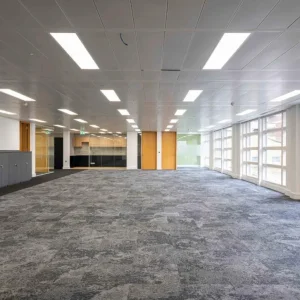
Cat A office floor, The Connection, London

Cat A office floor, The Connection, London

  • Reaction score 0
  • Comments 0
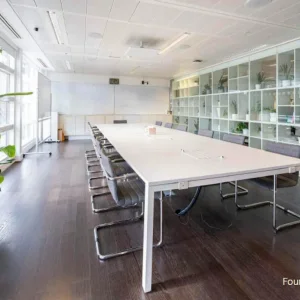
Meeting room on the fourth floor, The Connection

Meeting room on the fourth floor, The Connection

  • Reaction score 0
  • Comments 0
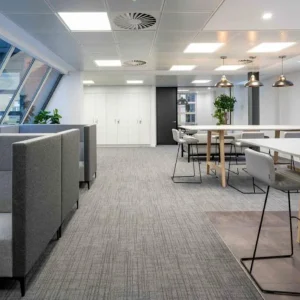
Fitted office floor at The Connection, High Holborn

Fitted office floor at The Connection, High Holborn

  • Reaction score 0
  • Comments 0
Back
Top