

- Price
- £900,000
- Currency
- £
- City
- London
- Area / Postcode
- Clapham, Lambeth, 94 A & B Larkhall Lane
- Property type
- Residential Development
- Stage
- Planning granted
- Planning permission
- Granted
- Planning reference
- On request
- Area, m²
- 358
- Area, sq ft
- 3853
- Units
- 5
- Tenure
- Freehold
- Original listing
- https://talo.pro/project/project_1299/
A cleared corner plot on Larkhall Lane in Clapham, in the London Borough of Lambeth, is for sale with full planning permission for a three-storey building over a basement containing five apartments. The scheme gives 358 sq m (3,853 sq ft) of net internal area, and the site comes freehold with vacant possession. Minimum value is £900,000.
Key figures
Why it's worth a look
Building services and energy
The basement is the key technical item. It needs waterproofing designed to BS 8102, a groundwater assessment and most likely a pumped drainage solution; on a corner plot among houses, expect party wall agreements and careful temporary works for the excavation. Five new flats can be designed gas-free from the start: air-source heat pumps, mechanical ventilation with heat recovery (MVHR), a well-insulated fabric and roof-mounted solar PV if the orientation works. Before committing, get confirmation from the utilities on electrical capacity and on water and sewer connections. Related service topics on the forum (in Russian): heating and heat pumps, ventilation and air conditioning, electrical installations, water supply and drainage.
What to confirm before committing
Ask for the full pack: drawings, the decision notice and the conditions that must be discharged before work starts. Confirm the CIL figure, any Section 106 obligations and what the council expects for basement construction. Test the build cost against sale prices for new flats in Clapham and Stockwell. Growth forecasts on the source pages are the seller's view, not data.
Photos
Full details and current terms: project page on TALO.pro.
This listing in other languages: Русский | 中文
Key figures
- Price: from £900,000
- Tenure: freehold, vacant possession
- Site: about 0.03 acres, 121 sq m (1,307 sq ft), cleared corner plot, vacant for close to 20 years
- Consent: full planning permission for a three-storey building plus basement
- Scheme: 5 apartments, 358 sq m (3,853 sq ft) NIA
- Parking: possible, subject to design
- Transport (Zone 2): Stockwell (Northern and Victoria lines) 0.4 miles, Wandsworth Road 0.6 miles, Clapham North 0.7 miles
- EPC: none for the vacant site
Why it's worth a look
- Planning is already secured, so the biggest development risk is gone and the work moves on to detailed design and procurement.
- Land cost works out at roughly £180,000 per apartment, or about £234 per sq ft of saleable space, before build costs.
- Zone 2 with three stations within 0.7 miles is exactly what London flat buyers and tenants look for.
- The site is empty and unoccupied: nothing to demolish and no tenants to remove.
Building services and energy
The basement is the key technical item. It needs waterproofing designed to BS 8102, a groundwater assessment and most likely a pumped drainage solution; on a corner plot among houses, expect party wall agreements and careful temporary works for the excavation. Five new flats can be designed gas-free from the start: air-source heat pumps, mechanical ventilation with heat recovery (MVHR), a well-insulated fabric and roof-mounted solar PV if the orientation works. Before committing, get confirmation from the utilities on electrical capacity and on water and sewer connections. Related service topics on the forum (in Russian): heating and heat pumps, ventilation and air conditioning, electrical installations, water supply and drainage.
What to confirm before committing
Ask for the full pack: drawings, the decision notice and the conditions that must be discharged before work starts. Confirm the CIL figure, any Section 106 obligations and what the council expects for basement construction. Test the build cost against sale prices for new flats in Clapham and Stockwell. Growth forecasts on the source pages are the seller's view, not data.
Photos
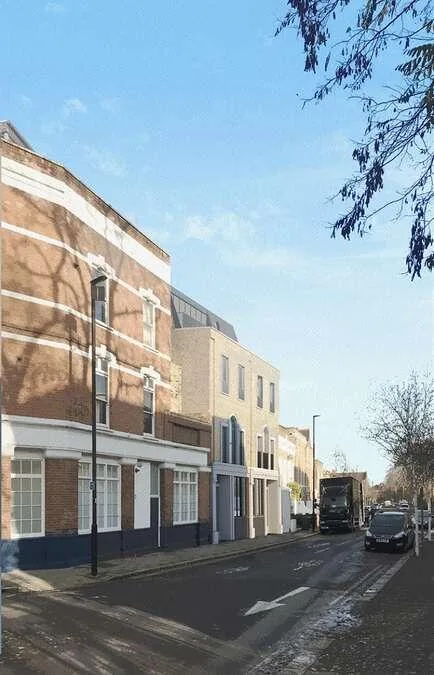
Street-level visualisation of the consented 5-apartment building on Larkhall Lane, Clapham
Street-level view along Larkhall Lane in Clapham showing how the approved three-storey building...
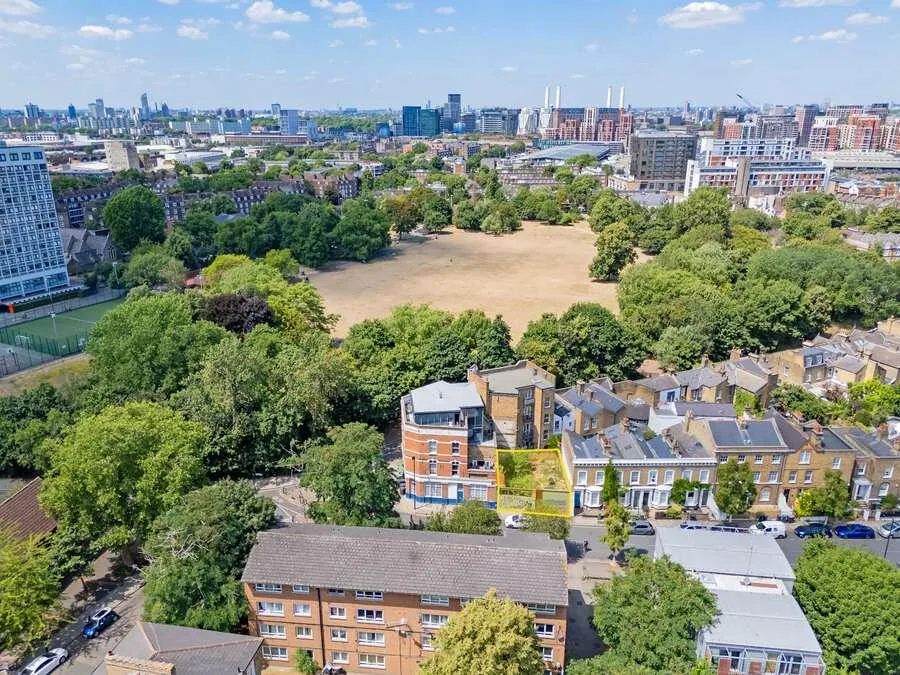
Aerial view of the Larkhall Lane corner plot in Clapham with the London skyline
Aerial view over Clapham with the Larkhall Lane plot highlighted among streets of terraced and...
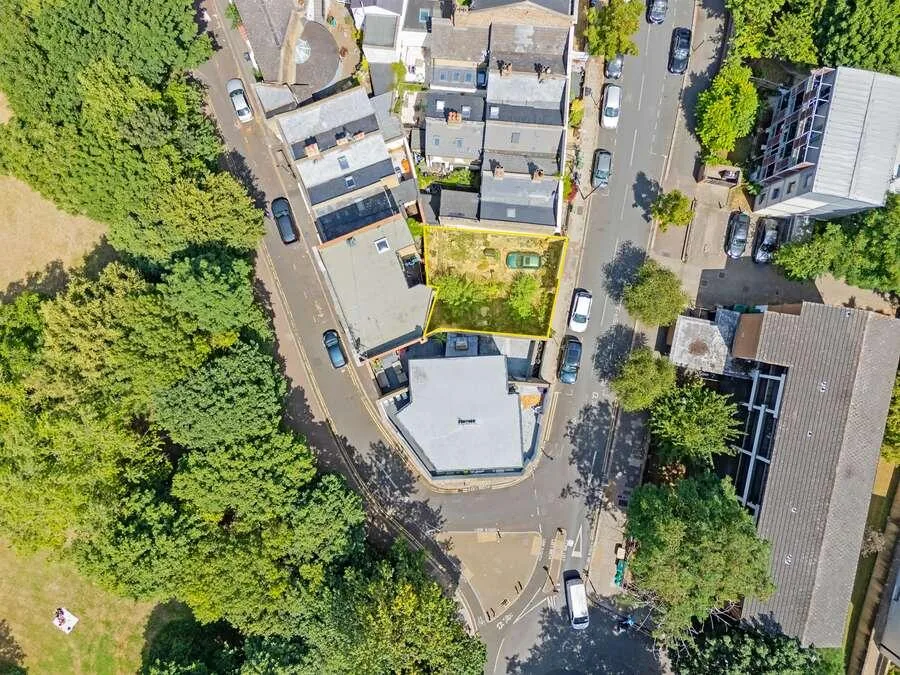
Overhead view of the cleared corner site at Larkhall Lane, Clapham, Lambeth
Overhead view of the corner site on Larkhall Lane, Clapham, outlined between neighbouring...
Full details and current terms: project page on TALO.pro.
This listing in other languages: Русский | 中文