
- Price
- £675,000
- Currency
- £
- City
- Manchester
- Area / Postcode
- Levenshulme, Slade Lane
- Property type
- Development Land
- Stage
- Planning granted
- Planning permission
- Granted
- Planning reference
- On request
- Area, m²
- 697
- Area, sq ft
- 7500
- Units
- 5
- Original listing
- https://talo.pro/project/project_1703/
A 697 sq m plot on Slade Lane, Levenshulme, Manchester, with full planning for five houses and some conditions already discharged; guide price £675,000.
Key figures
Why it is worth a look
Photos and plans
Full details and current terms: project page on TALO.pro.
This listing in other languages: Русский | 中文
Key figures
- Price: £675,000
- Site area: 7,500 sq ft (697 sq m)
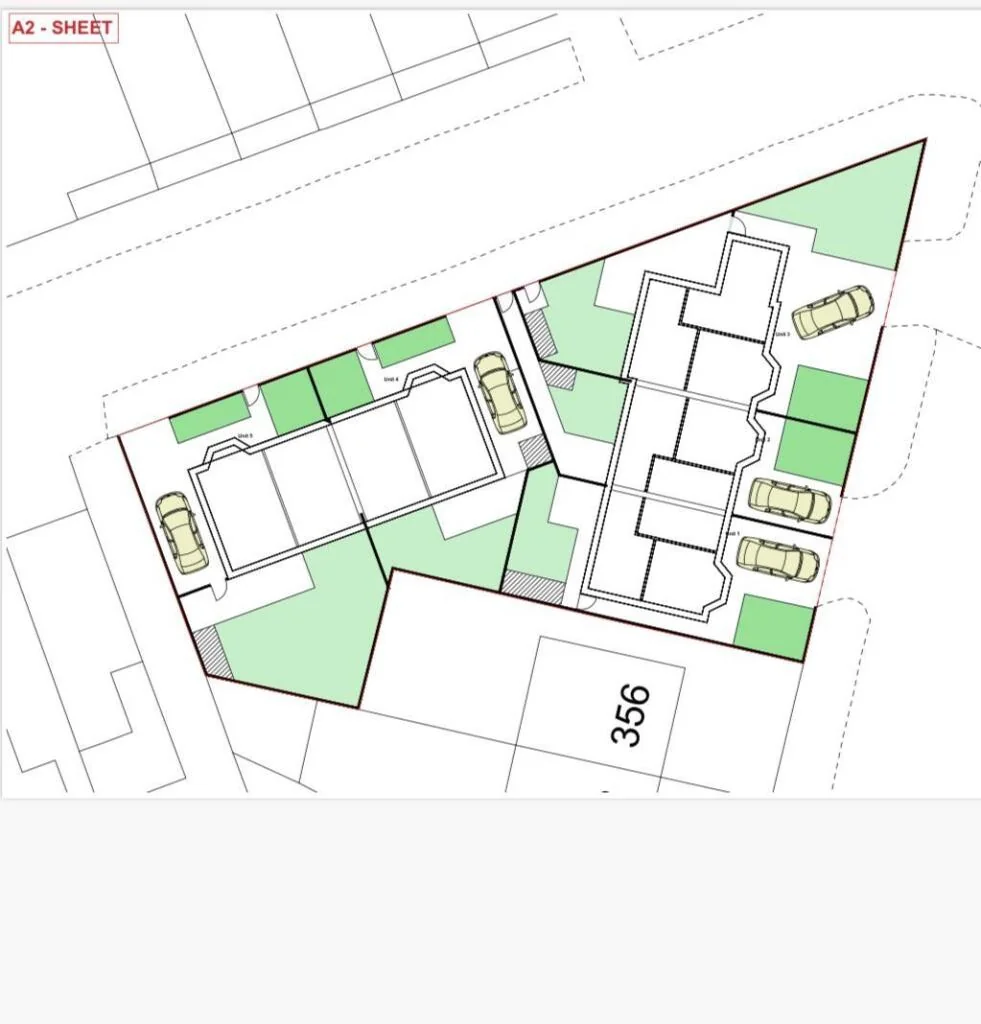
- Full planning for 5 houses: two 2-bed semi-detached homes and three townhouses
- Each home has two family bathrooms, a downstairs WC and its own parking space
- Some planning conditions already discharged
- Close to Kingsway and Levenshulme stations for Manchester city centre
- Within the catchment of Burnage Girls High School
Why it is worth a look
- Five units on one site give a small portfolio: sell some, keep some as rentals.
- Consent is granted and some conditions are discharged, shortening the path to a start on site.
- A suburb between Manchester city centre and Stockport with rail links draws families and commuters.
- The cost per consented unit is clear from day one: £675,000 for five homes.
Photos and plans
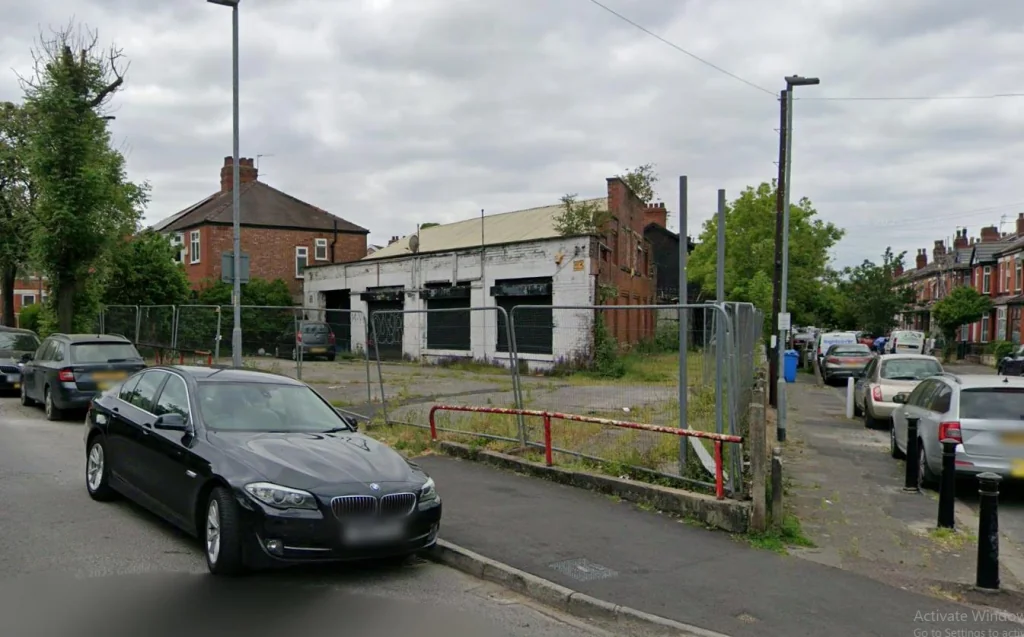
Slade Lane development plot in Levenshulme, street view
Street-level photo of the Slade Lane site in Levenshulme, Manchester, which has full planning...
Approved layout for 5 houses on Slade Lane, Manchester
Site layout of the consented scheme: two 2-bed semi-detached homes and three townhouses, each...
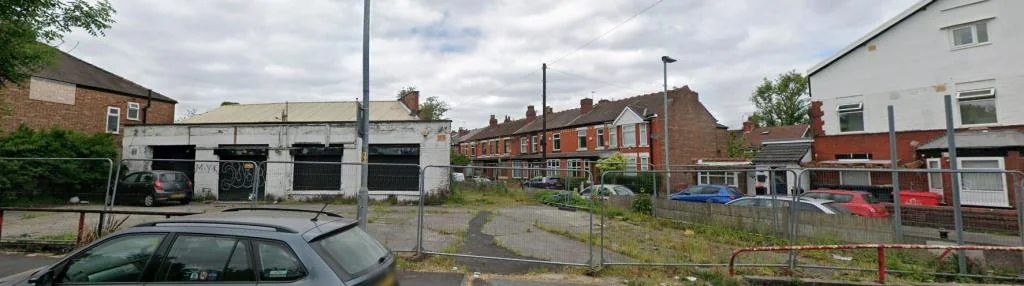
Slade Lane site panorama, Levenshulme, Manchester
Wide view of the cleared Slade Lane plot and surrounding streets in Levenshulme, between...
Full details and current terms: project page on TALO.pro.
This listing in other languages: Русский | 中文
Last edited: