
- Price
- £200,000
- Currency
- £
- City
- Halifax
- Area / Postcode
- Wheatley, Ramsden Street
- Property type
- Development Land
- Stage
- Planning granted
- Planning permission
- Granted
- Planning reference
- On request
- Units
- 3
- Original listing
- https://talo.pro/project/project_1847/
A site on Ramsden Street, Wheatley, Halifax, with full planning for three detached homes with valley-view balconies; price £200,000.
Key figures
Why it is worth a look
What to confirm before committing
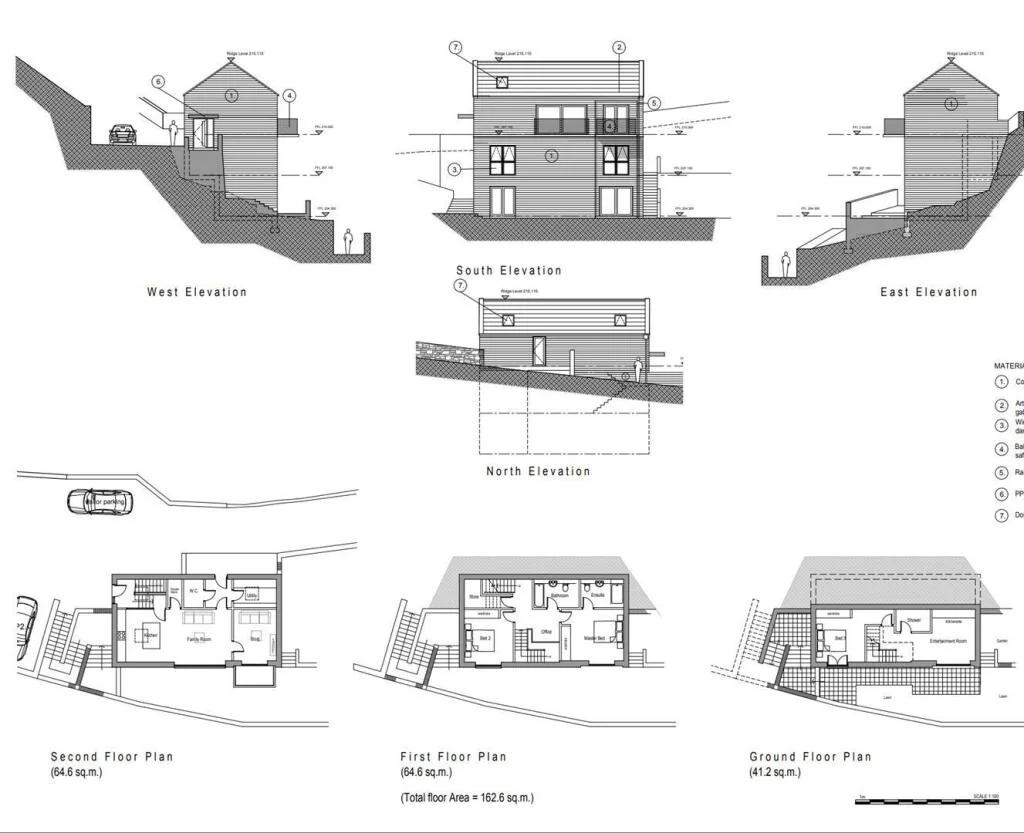
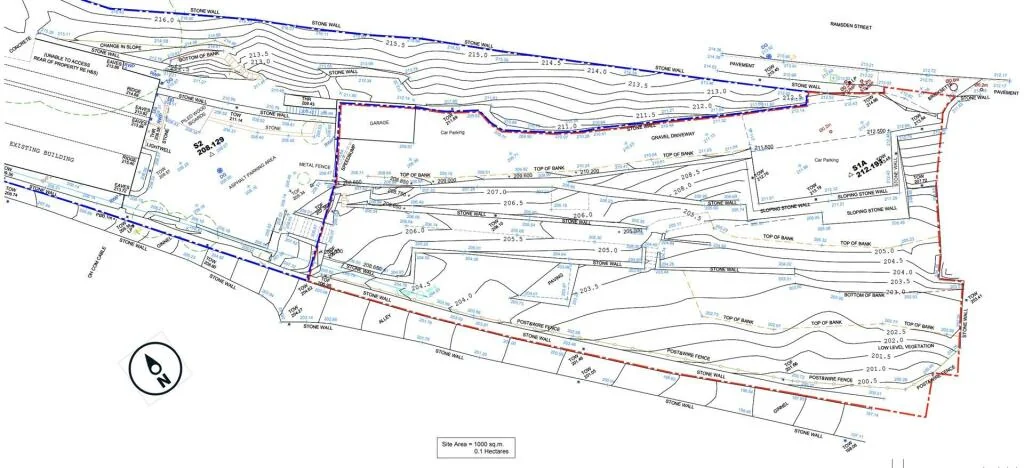
The drawings show a sloping site, so earthworks and retaining walls should be costed early; they drive the budget.
Photos and plans
Full details and current terms: project page on TALO.pro.
This listing in other languages: Русский | 中文
Key figures
- Price: £200,000
- Full planning permission for three detached homes
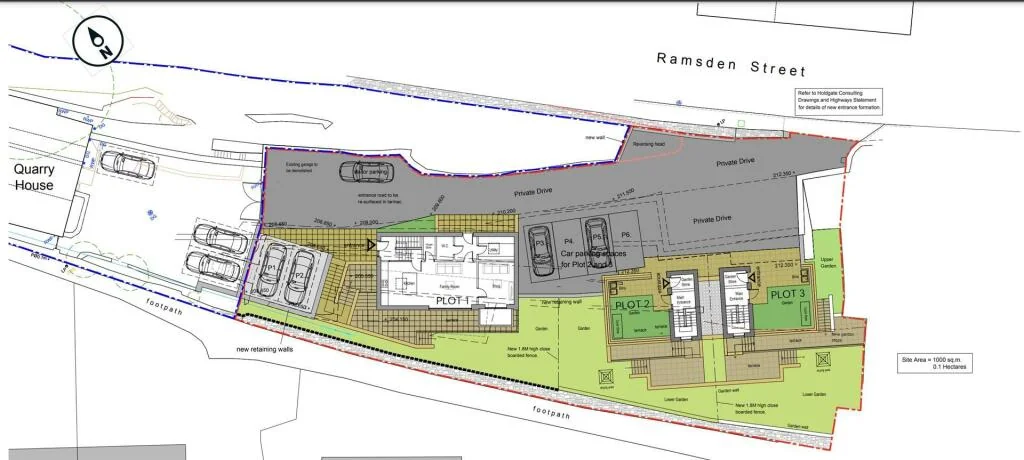
- Plot 1: 4-bed detached home, 1,750 sq ft
- Plots 2 and 3: approx. 1,300 sq ft each
- Every home has a valley-view balcony, private access and two secure parking spaces
- Easy access to Halifax town centre and the M62
Why it is worth a look
- About £66,700 of land per consented home.
- Full consent allows an immediate start.
- Two house sizes (1,750 and 1,300 sq ft) widen the buyer pool.
- M62 access suits buyers working in Leeds or Manchester.
What to confirm before committing
The drawings show a sloping site, so earthworks and retaining walls should be costed early; they drive the budget.
Photos and plans
Ramsden Street site plan for 3 detached homes, Halifax
Approved site plan for three detached homes on Ramsden Street, Wheatley, Halifax, each with two...
Elevations and floor plans, Wheatley homes in Halifax
Elevations and floor plans of the approved homes, stepping down the slope with balconies facing...
Topographic survey of the Ramsden Street site, Halifax
Survey drawing of the Ramsden Street plot showing site levels and boundaries for the consented...
Full details and current terms: project page on TALO.pro.
This listing in other languages: Русский | 中文
Last edited: