
户型图
-
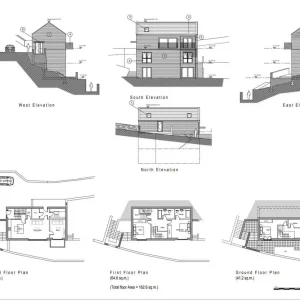
Elevations and floor plans, Wheatley homes in Halifax
Elevations and floor plans of the approved homes, stepping down the slope with balconies facing the valley. Full listing: https://cryptobarker.com/threads/200-000-site-with-full-planning-for-3-detached-homes-ramsden-street-halifax-uk.159/- Crypto Tree
- Media item
- house plans west yorkshire западный йоркшир планировки домов 户型图 约克郡
- Comments: 0
- Media category: UK Development Land
-
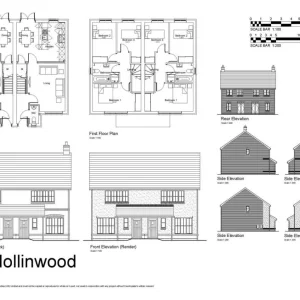
Hollinwood 3-bed semi plans for Werrington plots 1 and 2
Approved plans and elevations of the Hollinwood semi-detached 3-bed homes (938 sq ft each) for the Ash Bank Road plots in Werrington. Price £199,000 for three plots. Full listing...- Crypto Tree
- Media item
- house plans werrington планировки домов стаффордшир 户型图 斯塔福德郡
- Comments: 0
- Media category: UK Development Land
-
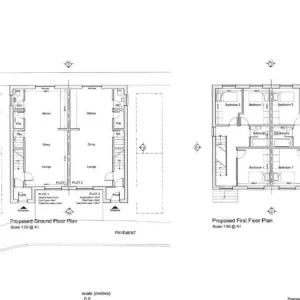
Floor plans of the 3-bed semi-detached houses, Blackburn
Ground and first floor plans of the consented 3-bed semi-detached homes, about 92 sq m each, planned for Leopold Road. Full listing: https://cryptobarker.com/threads/125-000-plot-with-full-planning-for-a-pair-of-3-bed-semis-leopold-road-blackburn-uk.143/- Crypto Tree
- Media item
- 3 bed house floor plans блэкберн планировки домов 布莱克本 户型图
- Comments: 0
- Media category: UK Development Land