

- Price
- £2,100,000
- Currency
- £
- City
- London
- Area / Postcode
- Whetstone, Whetstone High Road (A1000), N20, Barnet
- Property type
- Office / Commercial
- Stage
- Land without planning
- Planning permission
- None
- Planning reference
- On request
- Original listing
- https://talo.pro/project/project_1159/
On the east side of Whetstone High Road (A1000) in London N20, directly opposite Waitrose, a two-level commercial building is for sale at £2,100,000. The ground floor is let to The French Market on a 15-year lease from September 2020; after the September 2025 review the rent is £72,000 a year. The offices upstairs are empty, and that is where most of the upside sits: conversion to flats and an extra storey on top, subject to planning. The structure resembles the tenanted Class E site on Totterdown Street, Tooting: you buy today's income plus a redevelopment option, here on a much smaller ticket.
Key figures
Why it's worth a look
Building services and energy
Turning the offices into flats means rebuilding the upper-floor services separately from the shop: fire and acoustic separation between retail and homes, separate meters, a separate entrance and escape route. Flats need proper extract ventilation for kitchens and bathrooms, not an office system (see the forum topic on ventilation and air conditioning). The photos show a roomy roof void with ductwork; before adding a storey you need a structural and foundation check. Both parts of the building are currently EPC band C, enough to let, but residential use brings its own insulation standards.
What to confirm before committing
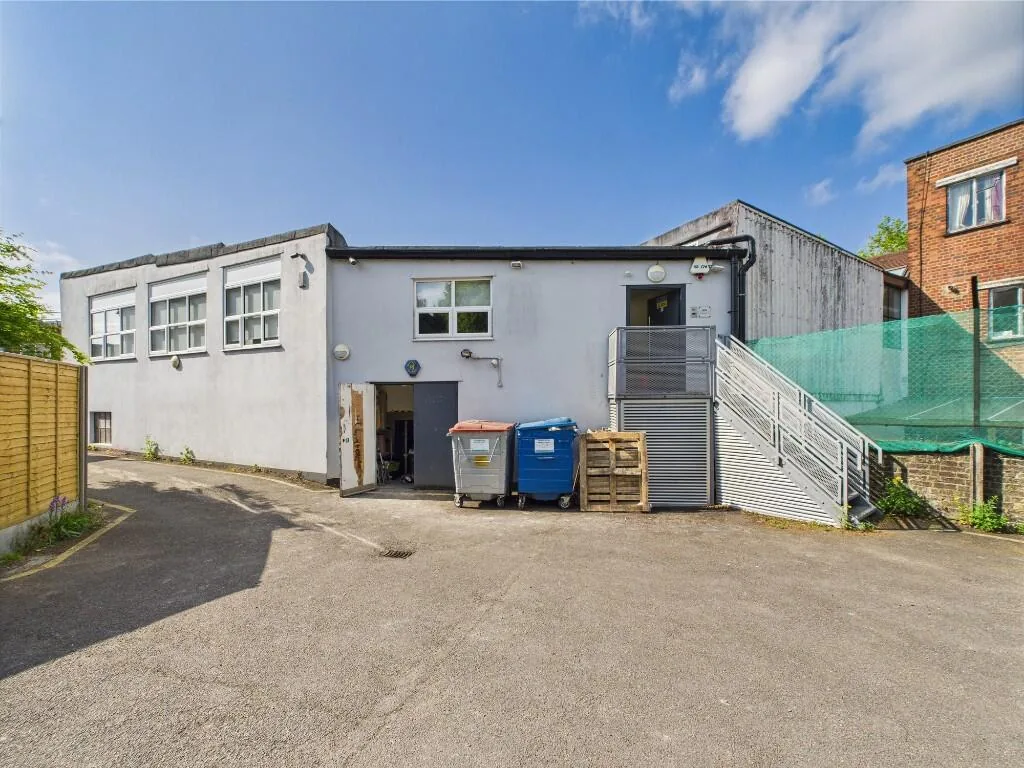
Read The French Market lease itself: review terms, any break clause, repairing obligations. Verify the Rateable Values with Barnet and see exactly what the provisional drawings show. There is no consent for the extra floor (STPP), and whether the offices can become homes under permitted development or need a full application is a question for a planning consultant. Also weigh how flats sit above a food shop: noise, deliveries, bins in the yard. The growth forecasts tied to North Finchley, Brent Cross and Colindale on the source page are the vendor's view, not analysis.
Photos
Full details and current terms: project page on TALO.pro.
This listing in other languages: Русский | 中文
Key figures
- Price: £2,100,000
- Location: Whetstone High Road (A1000), Whetstone, London N20, opposite Waitrose
- Ground floor: approx. 3,200 sq ft (297.3 sq m) GIA, Use Class B1/E
- Tenant: The French Market, 15-year lease from September 2020 with five-yearly rent reviews
- Passing rent after the September 2025 review: £72,000 a year
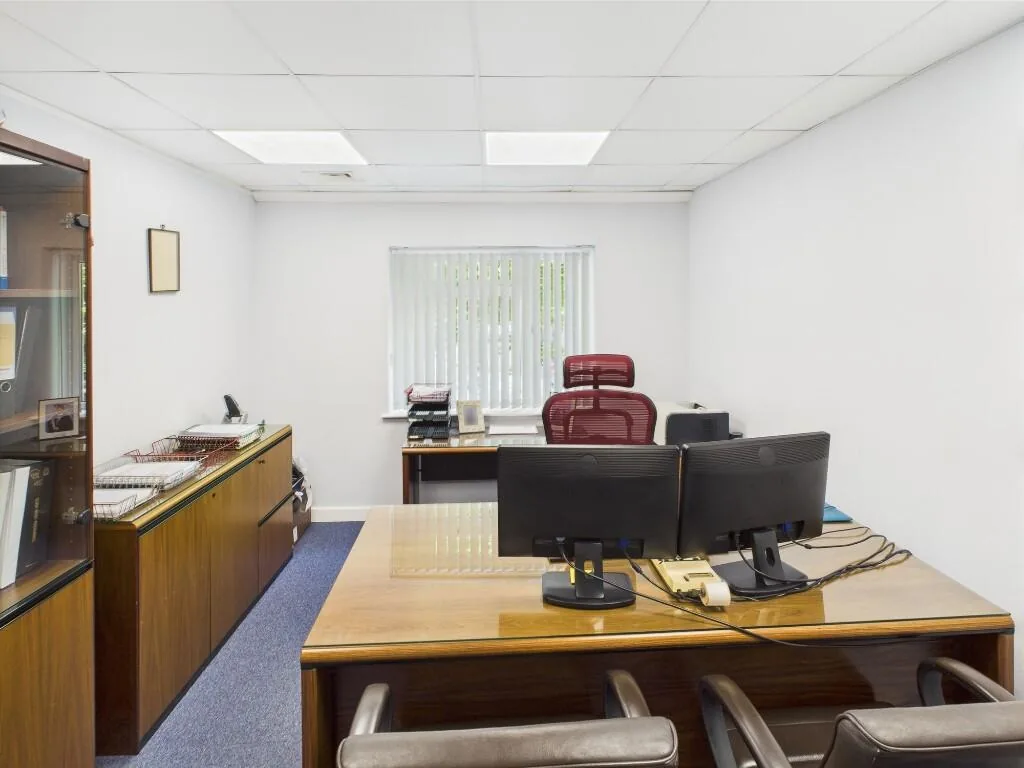
- Upper floor: offices, currently vacant; provisional drawings for residential conversion and an additional floor (STPP)
- Rear car park for 5-6 cars on a separate title, included in the sale; 2 spaces for the tenant
- Rateable Values from April 2023: £73,500 (ground floor) and £59,000 (first floor), to be verified with the London Borough of Barnet
- Transport: Totteridge & Whetstone (Northern Line) 0.2 miles, Oakleigh Park 0.6 miles, Woodside Park 1.1 miles
- Energy charts in the listing show asset ratings of 75 and 59, both band C
Why it's worth a look
- Income from day one: £72,000 a year from a food retailer on a lease running to 2035. On our maths that is about 3.4% gross on the asking price, thin for commercial, so the real purchase is the building and the floor area in N20.
- The vacant upper floor is the value-add: homes next to a Northern Line station in Whetstone tend to be worth more than suburban office space. The playbook echoes the East Croydon office with prior approval for flats, at the scale of a single building.
- A car park on its own title is rare on a High Road: useful for future residents and a separate asset in any negotiation.
- Steady location: Barnet sits next door to the Finchley freehold plot, where the forum has already looked at housing demand along the Northern Line.
Building services and energy
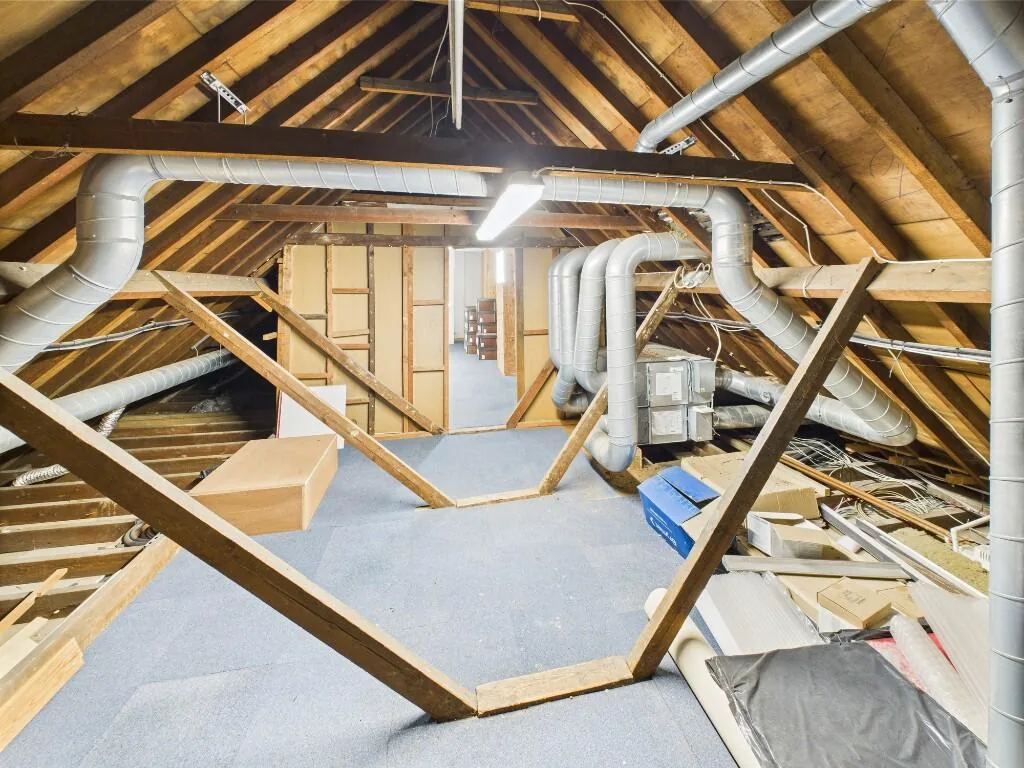
Turning the offices into flats means rebuilding the upper-floor services separately from the shop: fire and acoustic separation between retail and homes, separate meters, a separate entrance and escape route. Flats need proper extract ventilation for kitchens and bathrooms, not an office system (see the forum topic on ventilation and air conditioning). The photos show a roomy roof void with ductwork; before adding a storey you need a structural and foundation check. Both parts of the building are currently EPC band C, enough to let, but residential use brings its own insulation standards.
What to confirm before committing
Read The French Market lease itself: review terms, any break clause, repairing obligations. Verify the Rateable Values with Barnet and see exactly what the provisional drawings show. There is no consent for the extra floor (STPP), and whether the offices can become homes under permitted development or need a full application is a question for a planning consultant. Also weigh how flats sit above a food shop: noise, deliveries, bins in the yard. The growth forecasts tied to North Finchley, Brent Cross and Colindale on the source page are the vendor's view, not analysis.
Photos
Whetstone High Road N20 building from the rear, with the yard and car park entrance
Rear of the commercial building on Whetstone High Road, London N20: the service yard, external...
Vacant office room on the upper floor at Whetstone High Road, London N20
One of the vacant upper-floor office rooms above the shop on Whetstone High Road, London N20...
Roof void above the offices at Whetstone High Road, London N20
The roof space above the upper-floor offices on Whetstone High Road, London N20, with timber...
Full details and current terms: project page on TALO.pro.
This listing in other languages: Русский | 中文