
- Price
- In excess of £8,000,000
- Currency
- £
- City
- Croydon
- Area / Postcode
- East Croydon, London CR9
- Property type
- Residential Conversion
- Stage
- Planning granted
- Planning permission
- PD rights
- Planning reference
- On request
- Area, m²
- 7576
- Area, sq ft
- 81546
- Units
- 132
- Tenure
- Freehold
- Original listing
- https://talo.pro/project/project_2720/
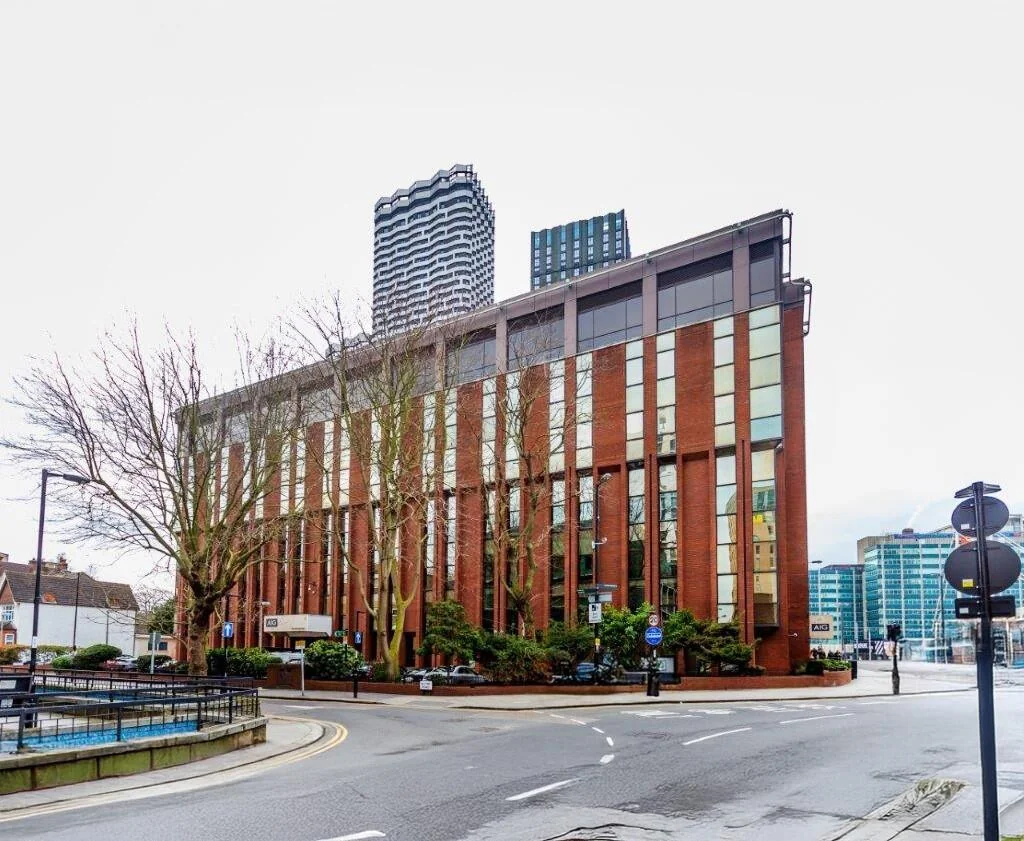
A 7-storey Class E office building directly opposite East Croydon station, London CR9, with permitted development rights granted in March 2025 for 132 flats. Freehold, offers in excess of £8,000,000. For an investor it is a residential scheme next to a major rail hub with the planning hurdle already cleared.
Key figures
Why it is worth a look
What to confirm before committing
Conversion cost drives everything, so price the works and Building Safety requirements (fire strategy and, if needed, a second staircase) before bidding. Check the PD conditions: completion deadline, minimum flat sizes and daylight. 112 studios is a concentrated product; test Croydon rents and resale values against your exit assumptions. The listing gives no yield forecast, so build your own.
Photos and plans
Full details and current terms: project page on TALO.pro.
This listing in other languages: Русский | 中文
Key figures
- Price: in excess of £8,000,000; £98.10 per sq ft on GIA and about £135 per sq ft on net residential area
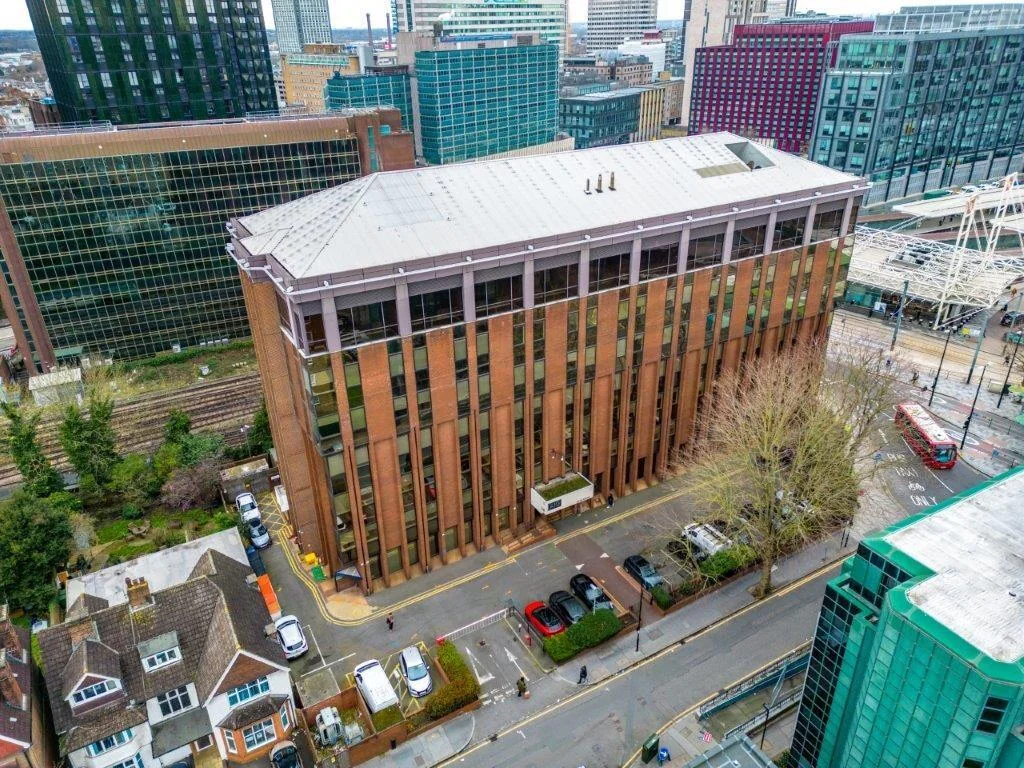
- Building: 7 storeys, 81,546 sq ft (7,576 sq m) GIA on a 0.59-acre site with 16 parking spaces
- PD consent since March 2025: 132 C3 flats — 112 studios and 20 one-beds, 59,045 sq ft NIA
- At £8M that is roughly £60,600 per consented flat before conversion costs
- Tenure: freehold
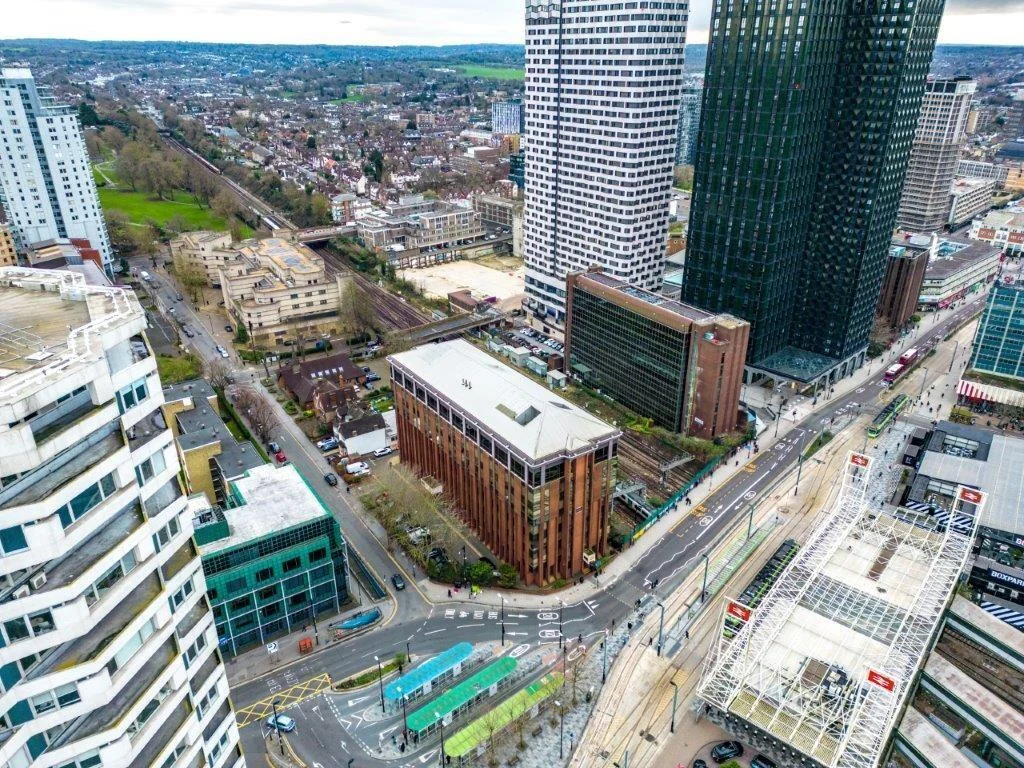
- London Victoria in 16 minutes, direct trains to Gatwick
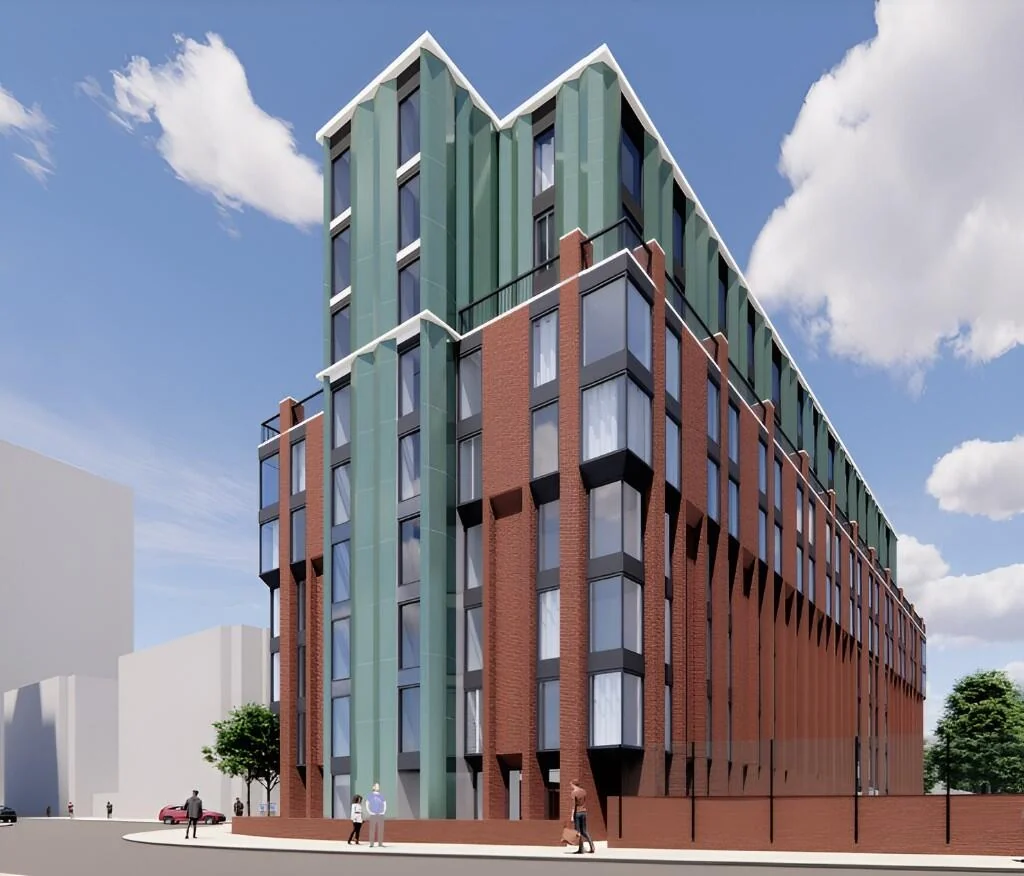
- Site allocated for housing; Stitch Architects have done indicative studies for upward extensions and new build
Why it is worth a look
- Planning risk is off the table: the PD rights exist, so the clock starts at design and delivery rather than a long application.
- A low entry cost per unit supports several plays: break-up sales, build-to-rent with a forward sale to an institution, or co-living.
- Extra upside: merge some studios into one-beds for steadier lettings and, with separate consent, add storeys along the lines of the Stitch Architects studies.
- The station area is on the move: the Croydon Growth Zone (100% business rates relief for five years on new developments), the £42m Fairfield Halls refurbishment, The Promise tower with 679 flats due by 2028, and the Croydon Partnership’s £1bn+ regeneration programme.
- Fallback exits listed by the vendor: hotel or education use if the residential case weakens.
What to confirm before committing
Conversion cost drives everything, so price the works and Building Safety requirements (fire strategy and, if needed, a second staircase) before bidding. Check the PD conditions: completion deadline, minimum flat sizes and daylight. 112 studios is a concentrated product; test Croydon rents and resale values against your exit assumptions. The listing gives no yield forecast, so build your own.
Photos and plans
East Croydon office building with PD for 132 flats
The 7-storey Class E office building opposite East Croydon station, London CR9, with permitted...
East Croydon office from above, with parking
Aerial view of the office building on its 0.59-acre site next to East Croydon station, with 16...
East Croydon station area and the office site from above
The site in its setting: East Croydon station, the tram stop and the high-rise towers of central...
Visual of a possible upward extension, East Croydon
Indicative visual of an upward extension and new facade, based on feasibility work by Stitch...
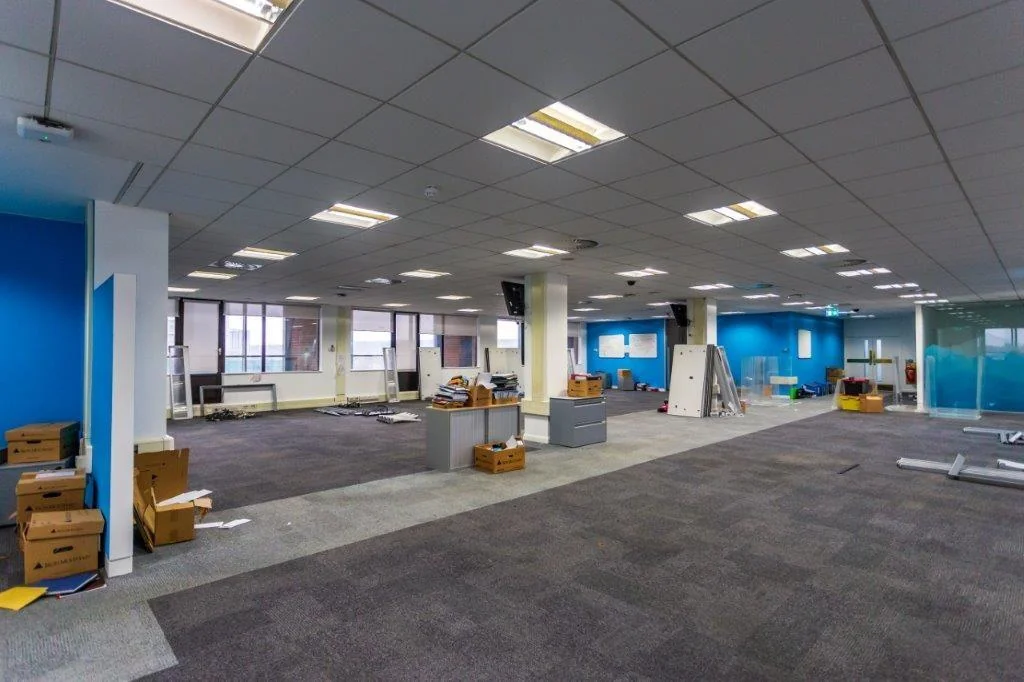
Office floor before conversion, East Croydon
A typical open-plan office floor inside the building today, before conversion to studios and...
Full details and current terms: project page on TALO.pro.
This listing in other languages: Русский | 中文