
фасады домов
-
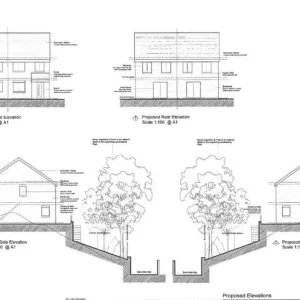
Approved elevations, pair of semis on Leopold Road, Blackburn
Front, side and street elevations from the approved drawings, showing how the two houses step down with the slope of the site. Full listing: https://cryptobarker.com/threads/125-000-plot-with-full-planning-for-a-pair-of-3-bed-semis-leopold-road-blackburn-uk.143/- Crypto Tree
- Media item
- elevations semi-detached houses участок с разрешением фасады домов 半独立屋 立面图
- Comments: 0
- Media category: UK Development Land
-
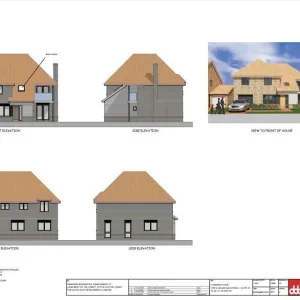
House type elevations for the Weeley scheme, Little Clacton
Elevation sheets for detached house types in the consented Weeley development, which mixes 3, 4 and 5-bed homes and bungalows. Full listing: https://cryptobarker.com/threads/price-on-request-consented-site-for-98-122-homes-weeley-little-clacton-essex-uk-32m.135/- Crypto Tree
- Media item
- elevations house type девелоперский проект фасады домов 住宅开发 住宅立面
- Comments: 0
- Media category: UK Residential Development Projects