
独立屋
-
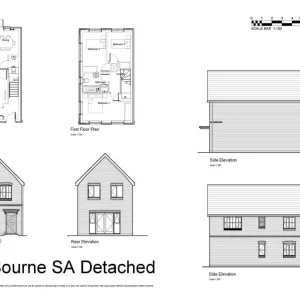
Bourne SA detached 3-bed house plans, Werrington plot 3
Floor plans and elevations of the detached Bourne SA design, 910 sq ft, approved for plot 3 off Ash Bank Road. Full listing: https://cryptobarker.com/threads/199-000-three-building-plots-with-full-planning-ash-bank-road-werrington-staffordshire-uk.153/- Crypto Tree
- Media item
- building plots detached house отдельный дом строительство домов 建房地块 独立屋
- Comments: 0
- Media category: UK Development Land
-
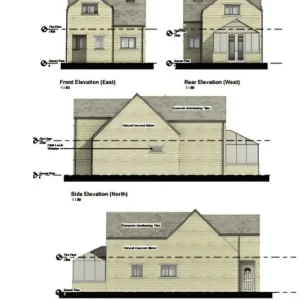
Approved elevations, 3-bed detached house in Dalton, Huddersfield
Front, rear and side elevations of the approved detached house with conservatory planned for Greenhead Lane. Full listing: https://cryptobarker.com/threads/160-000-plot-with-planning-for-a-3-bed-detached-house-dalton-huddersfield-hd5-uk.147/- Crypto Tree
- Media item
- detached house elevations участок с разрешением фасады дома 独立屋 立面图
- Comments: 0
- Media category: UK Development Land
-
C
住宅开发 价格面议|埃塞克斯Great Holland已获规划许可地块 可建三居室独立小屋 英国 GDV £37.5万
埃塞克斯郡Great Holland村Rectory Road平整地块,已获完整规划许可,可建一栋三居室独立小屋,预计完工价值£375,000。 核心数据 预计完工价值(GDV):£375,000;地块价格面议 已获Tendring区议会完整规划许可(full planning permission) 开发内容:一栋三卧室独立小屋 位置:Rectory Road,靠近Manor Road路口,Great Holland村 距滨海弗林顿2英里、科尔切斯特14英里、伊普斯维奇约30英里、伦敦63英里 地块平整、无现有建筑,可经B1032公路进出 值得关注的理由...- Crypto Tree
- Thread
- 住宅开发 埃塞克斯 房地产投资 独立屋 规划许可
- Replies: 0
- Forum: 英国住宅开发 (UK Residential Development)